143 Essex Street, Unit 143 Middleton, MA 01949 — MLS# 73509067

Start of property details
Share this property:
143 Essex Street, Unit 143
Middleton, MA 01949
12 days ago REDUCED · Active
$999,999
$482 / Sqft
3
Beds
3
Baths
2
Garage
2,073
Sqft
2026
Yr. Built
MLS# 73509067
Cumulative Days on Market: 188 · Includes prior listings · Currently listed since 04/29/26 · Data provided by the MLS.

Property Description

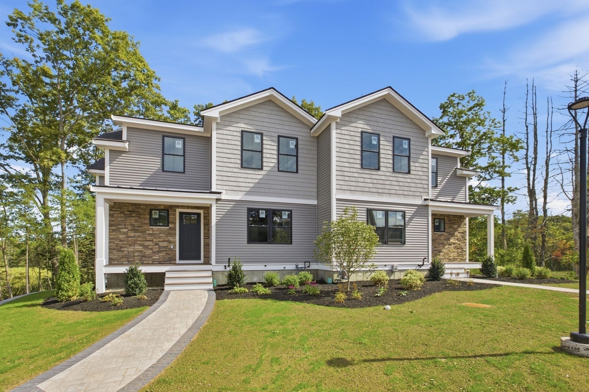
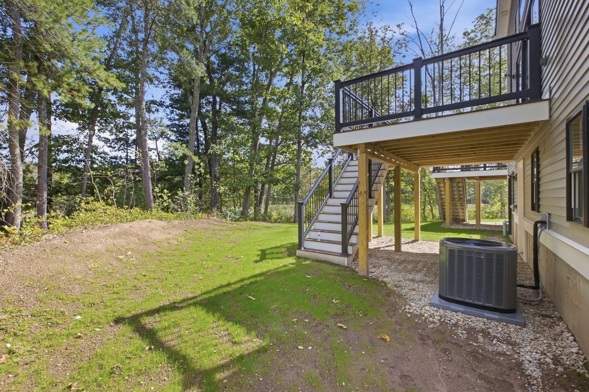
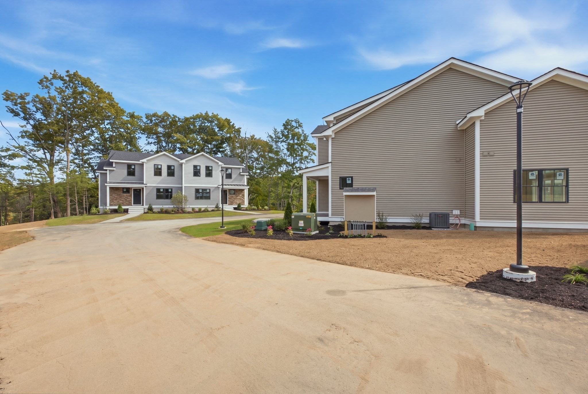
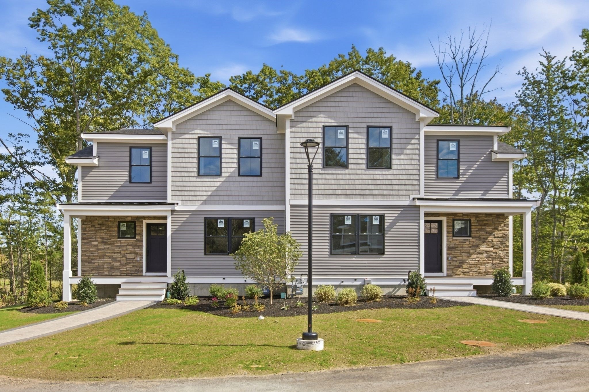
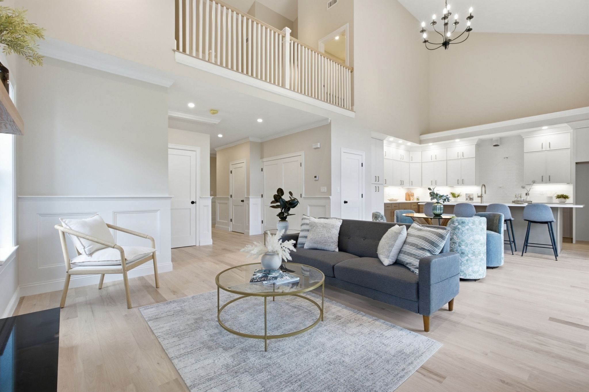
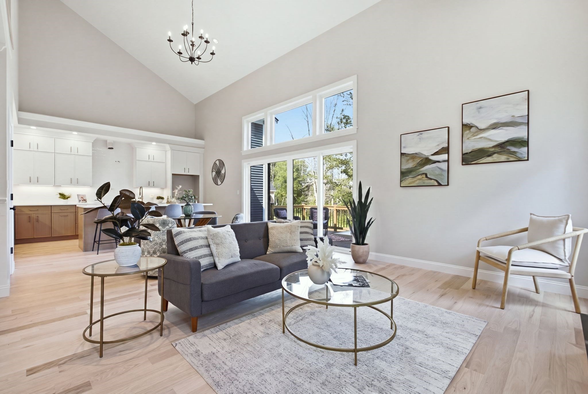
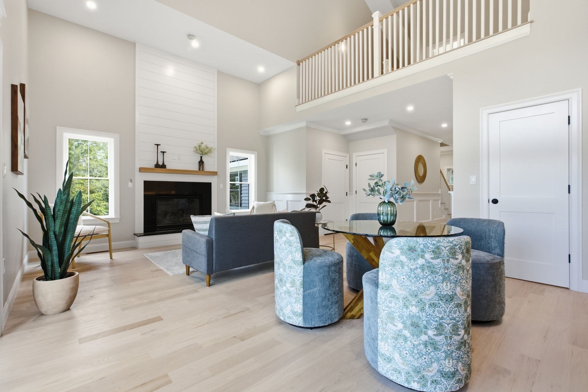
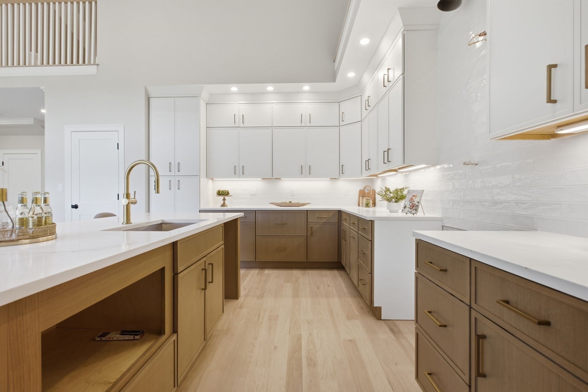
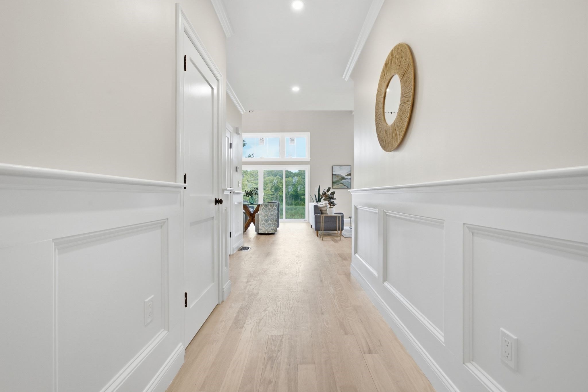
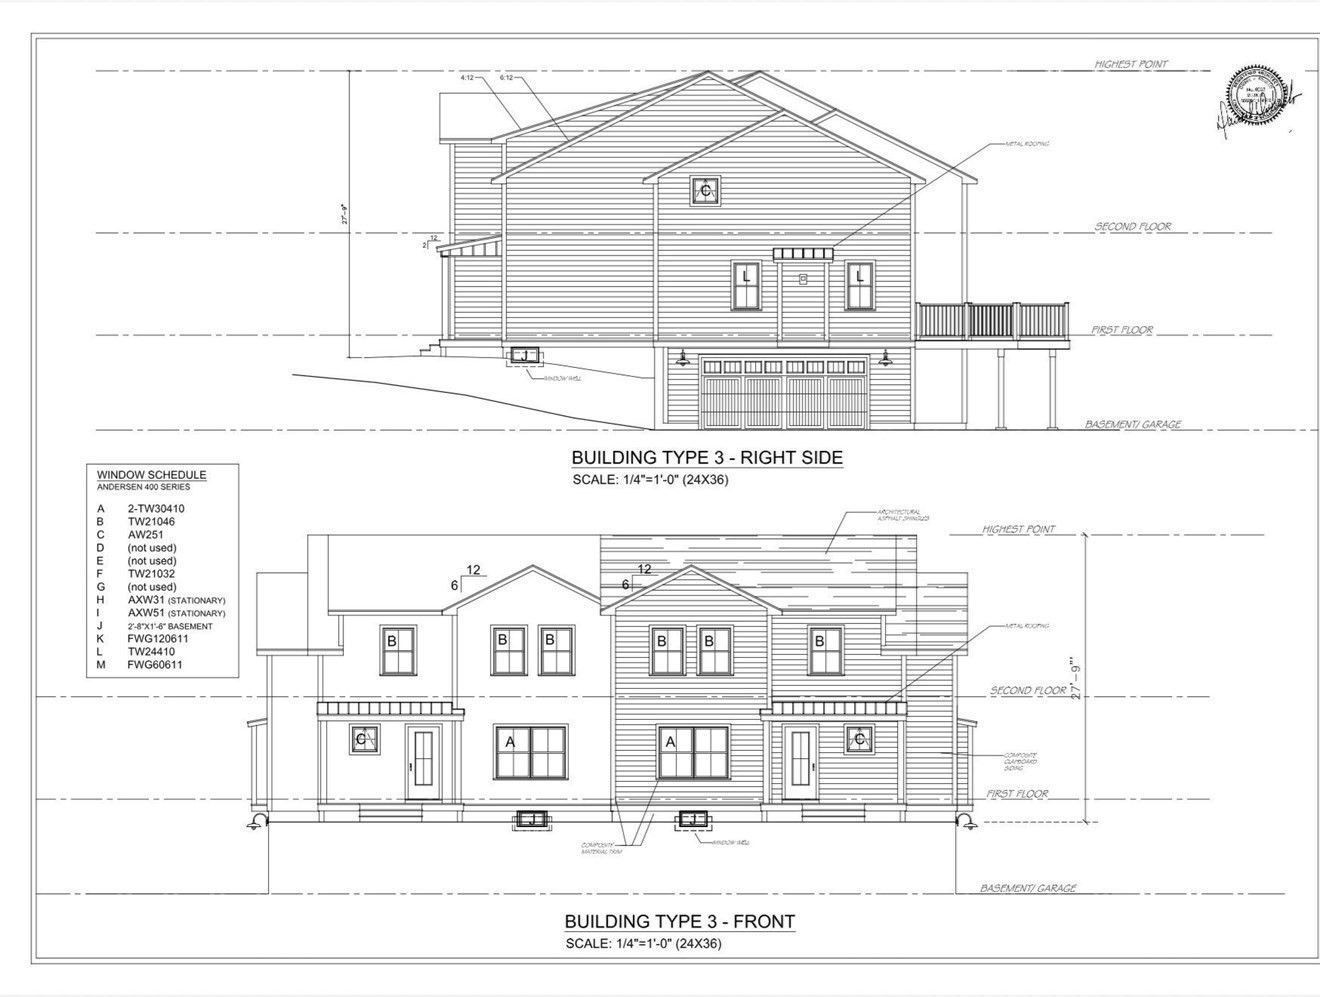
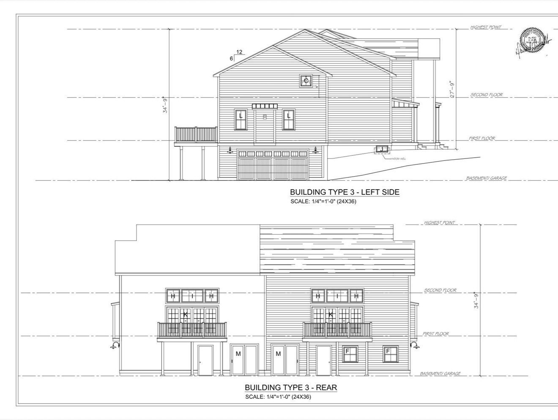
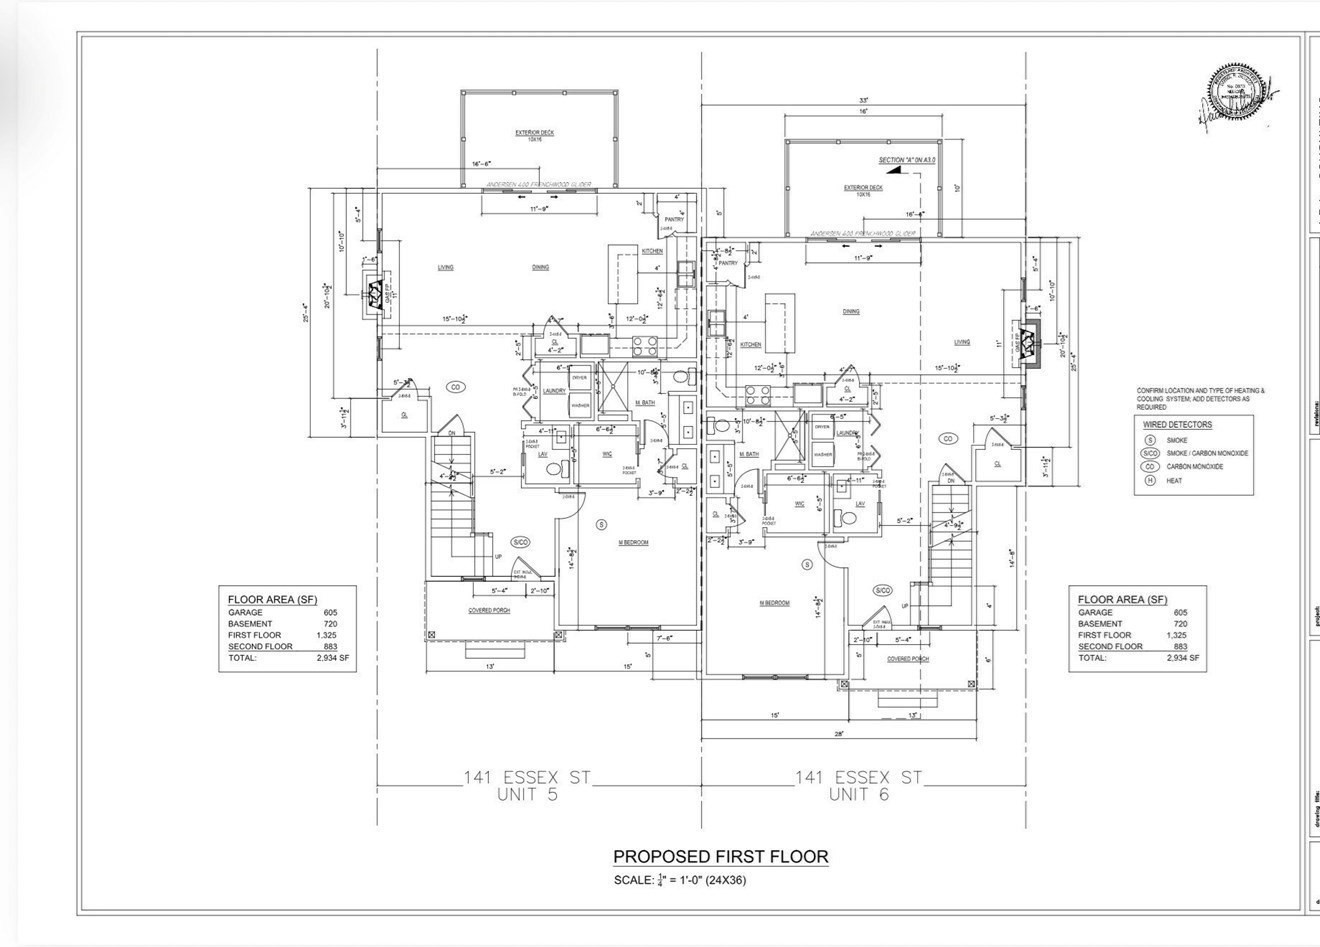
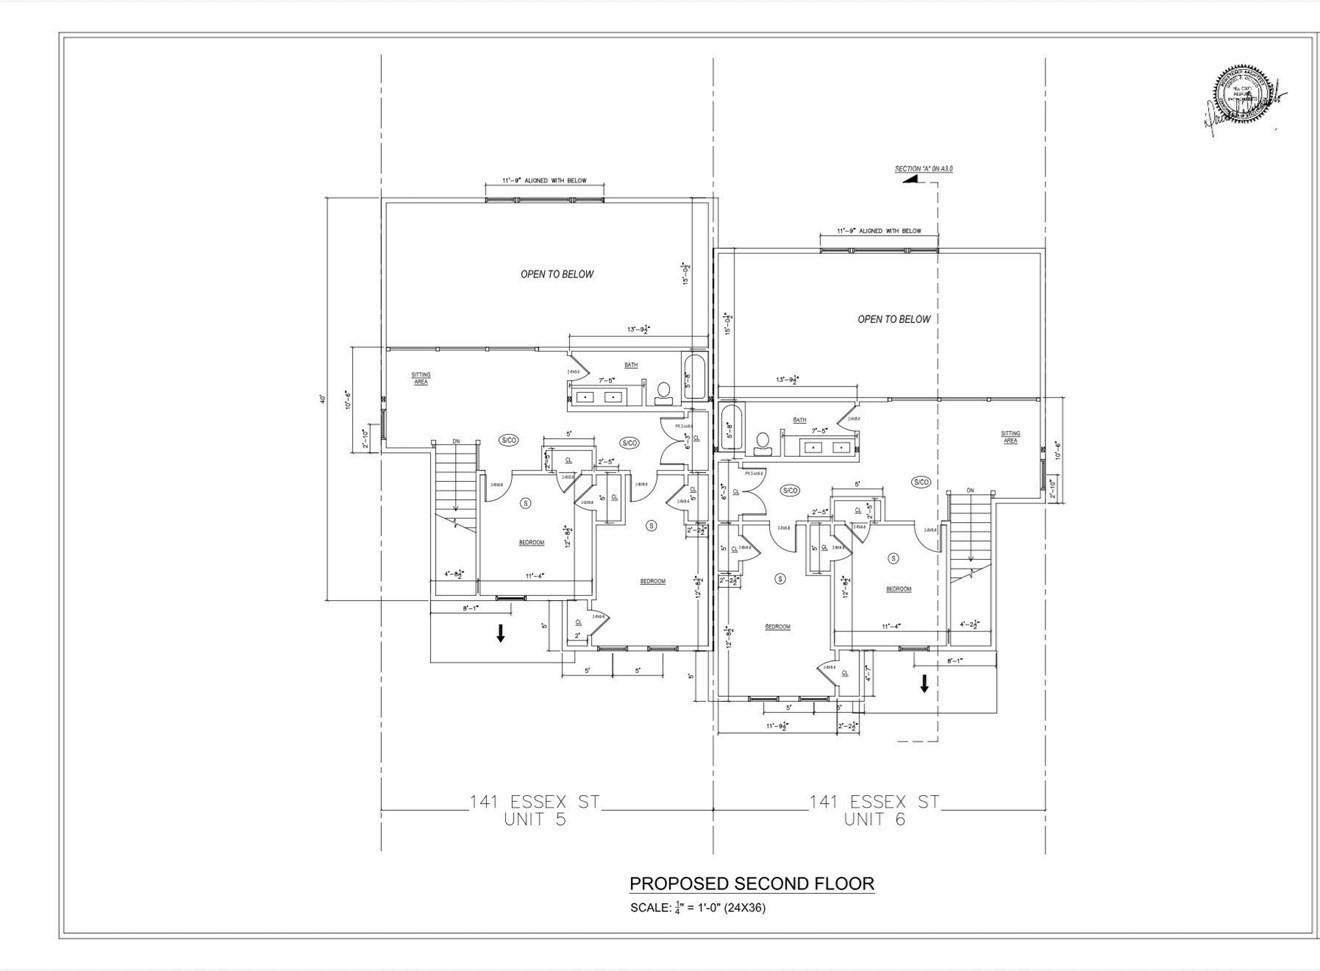
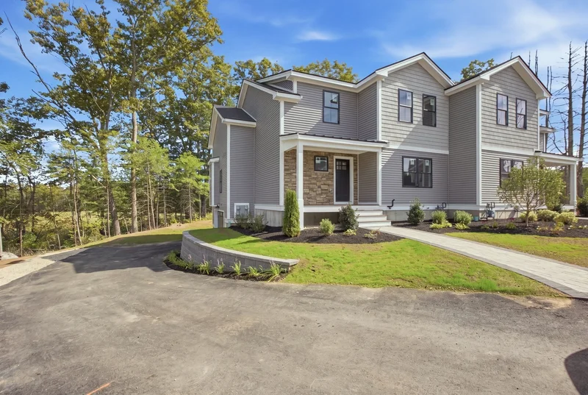
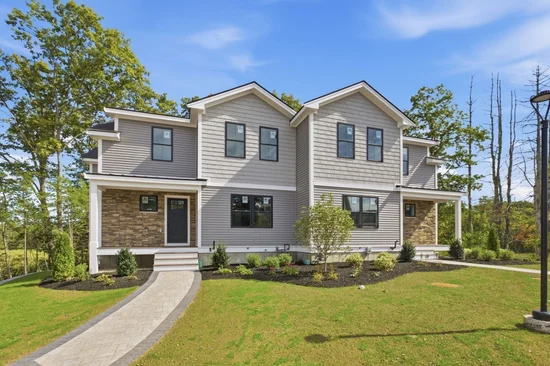
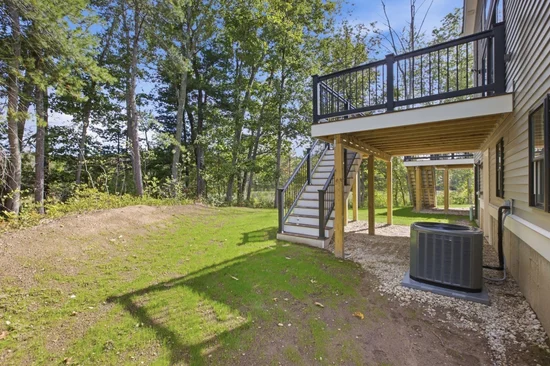
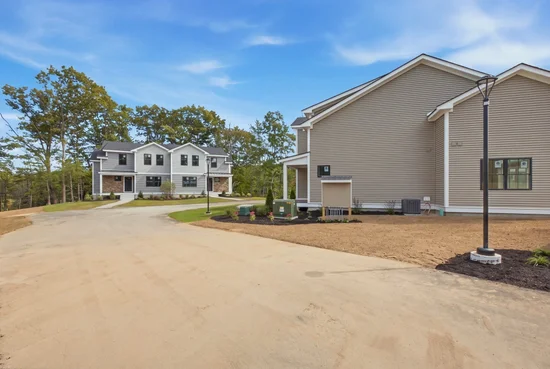
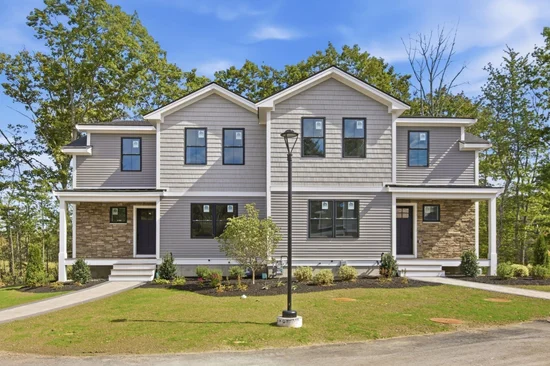
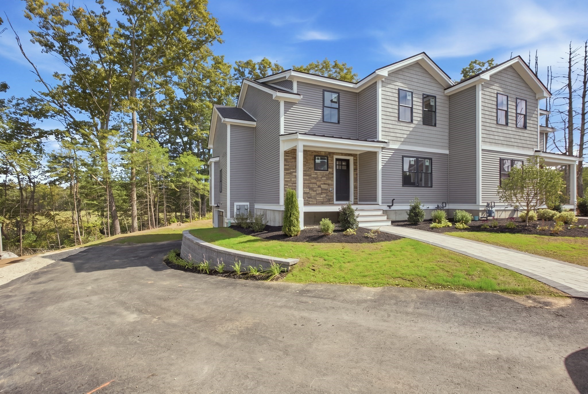
Single family alternative. Opportunity to own a LUXURY, NEW CONSTRUCTION 3 BEDROOM TOWNHOME FOR UNDER 1 million! SIMPLIFY YOUR LIFESTYLE with out sacrificing space in this exceptional NEW CONSTRUCTION duplex townhome. With only 2 units per building, each are end units! Thoughtfully designed with no expense spared, this highly sought-after floor plan features a FIRST-FLOOR PRIMARY SUITE complete with a full en-suite bath, walk-in closet and soaring 8-foot ceilings, plus the convenience of a 1st-FLOOR LAUNDRY. Open-concept main level showcases a dramatic 2-STORY family room with gas fireplace, a chef’s kitchen with an oversized island, pantry, GAS range and stainless-stl appliances, all bathed in abundance of NATURAL LIGHT! Hardwood floors throughout. Upstairs you’ll find two generously sized bedrooms, each with double closets, along with a full bath featuring a tub / shower combination. Enjoy peaceful views of Boston Brook from your PRIVATE DEEDED YARD with sliders to a composite deck. Walk out basement for future expansion! Professionally landscaped grounds, 2- car garage., wired for future electric car, along with maintenance-free exterior and a home warranty complete this stunning town home.

Property Highlights

Property Type
Residential
Property Sub Type
Single Family Residence
Architectural Style
Other (See Remarks)
Bedrooms
3
Total Bathrooms
3
Living Area
2,073
Price / Sqft
$482
Year Built
2026
Cumulative Days on Market
188

Location

City/Township
Middleton
Waterfront
Yes
View
Scenic View(s)
Subdivision
The Village at Boston Brook
County
Essex
Zoning
RA

Lake/Waterfront Information

Waterfront Features
Waterfront, Creek, Public

Property Details

Price
$999,999
Property Type
Residential
Property Sub Type
Single Family Residence

Building

Total Area
2,073 Sqft

Community

Community Features
Shopping, Park, Walk/Jog Trails, Golf, Medical Facility, Bike Path, Conservation Area, Highway Access, House of Worship, Public School

Interior Features

Bedrooms and Bathrooms

Total Bathrooms
3
Full Bathrooms
2
1/2 Bathrooms
1
Bedrooms
3
Bedrooms on Main Level
1

Rooms and Basement

Total Rooms
7
Basement Features
Full, Walk-Out Access, Interior Entry, Concrete

Area and Spaces

Living Area
2,073
Above Grade Finished Area
2,073

Appliances

Appliances
Gas Water Heater, Range, Dishwasher, Microwave

Interior Features

Interior Features
Internet Available – Unknown
Flooring
Tile, Hardwood
Laundry Features
Main Level, Electric Dryer Hookup, Gas Dryer Hookup, Recessed Lighting, Washer Hookup, First Floor
Accessibility Features
No
Door Features
Insulated Doors
Window Features
Insulated Windows
Electic
200+ Amp Service
Fireplace Features
Living Room

Heating and Cooling

Heating Features
Forced Air, Natural Gas
Has Fireplace
Yes
Fireplaces
1

Building Details

Construction

Architectural Style
Other (See Remarks)
Year Built
2026
Foundations
Concrete Perimeter

Materials

Construction Materials
Frame
Roof
Shingle, Metal

Terms

Terms

Exclusions
Listed Mls Also As Townhome. Hoa Fee $500/Month
Special Terms
Contract
Cumulative Days on Market
188

Heating, Cooling & Utilities

Cooling Features
Central Air

Utilities

Utilities
for Gas Range, for Electric Dryer, Washer Hookup
Sewer
Private Sewer

Green Energy

Energy Efficiency Features
Thermostat

Utilities

Water Source
Public

Lot

Lot Features
Wooded, Cleared
Road Surface
Paved
Road Frontage
Public

Exterior Features

Exterior Features
Porch, Deck – Composite, Patio, Professional Landscaping, Decorative Lighting, Stone Wall
Patio And Porch Features
Porch, Deck – Composite, Patio

Parking

Total Parking Spaces
4
Garage Capacity
2
Covered Spaces
2
Parking Features
Paved Drive, Off Street, Paved
Listed by Laurie Cappuccio, Classified Realty Group
Listing Data last updated 11/03/2026 10:20 pm
Get a Link to this Property: Copy To Clipboard
QR Code link to this property

Phone:
Connect with:
Get Walk Score Content

Property History

Yesterday
Property information last updated
12 days ago
Date of last price change
188 days ago
Status Active. This is the date the listing was placed on market.
Cumulative Days on Market: 188 days (includes prior listings) · Currently listed since April 29, 2026. Data provided by the MLS.

Similar Properties

We use cookies and similar technologies to improve your experience and analyze site traffic. See our Privacy Policy.