19 Pheasant Lane Topsfield, MA 01983 — MLS# 73511955

Start of property details
Share this property:
19 Pheasant Lane
Topsfield, MA 01983
FOR SALE · Active
$1,785,000
$370 / Sqft
4
Beds
5
Baths
6
Garage
4,818
Sqft
8.58
Acres
MLS# 73511955
Cumulative Days on Market: 184 · Includes prior listings · Currently listed since 05/04/26 · Data provided by the MLS.

Property Description

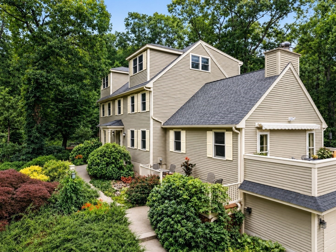
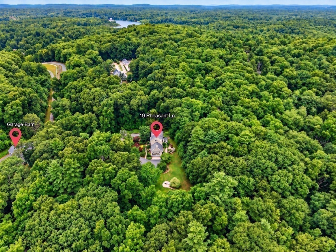
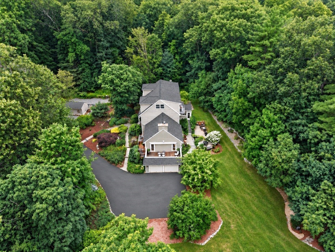
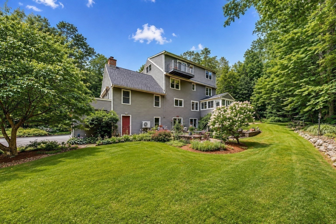
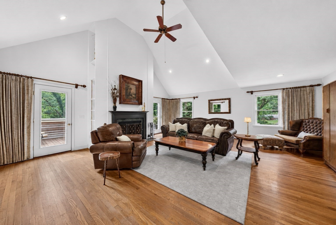
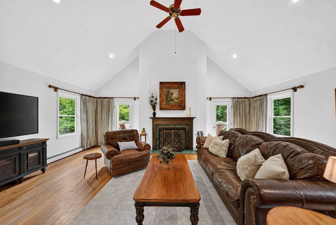
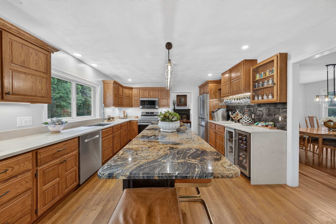
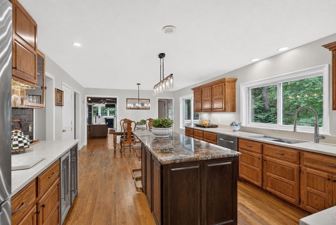
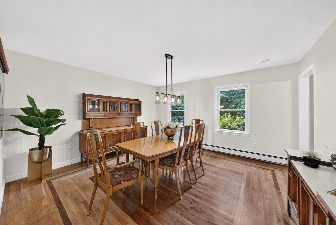
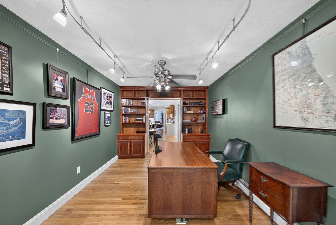
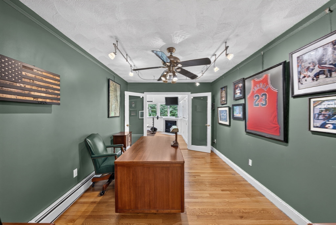
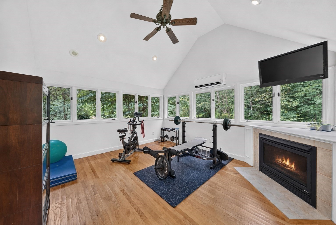
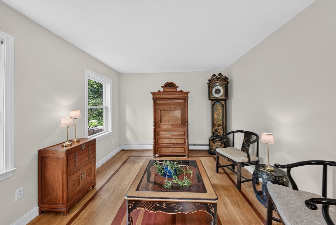
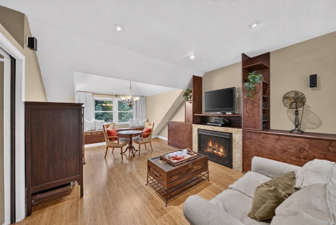
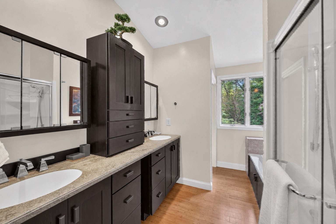
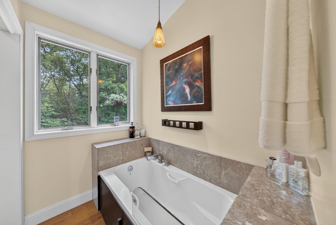
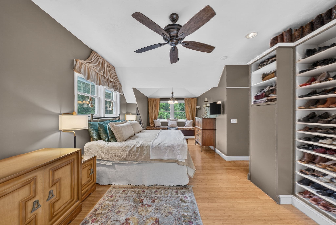
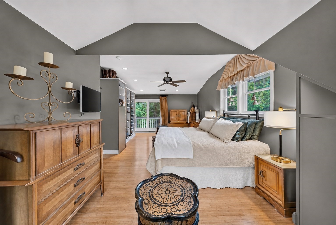
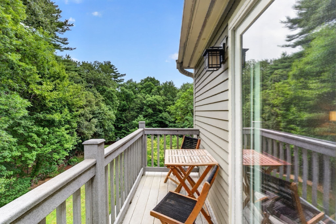
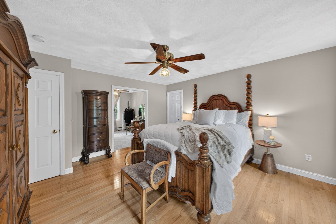
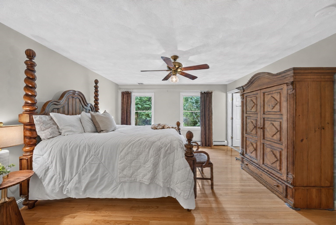
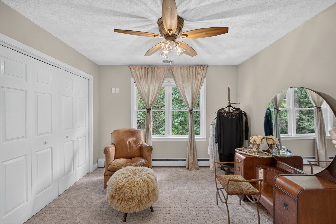
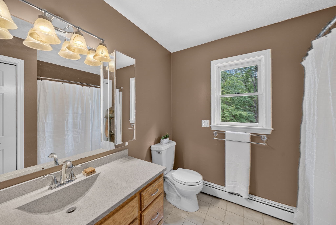
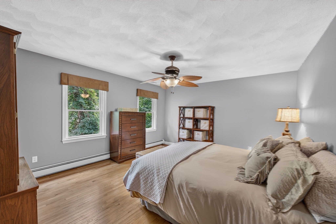
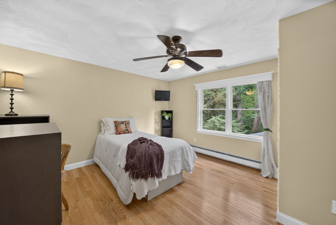
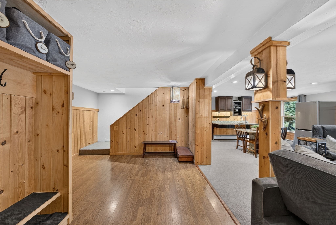
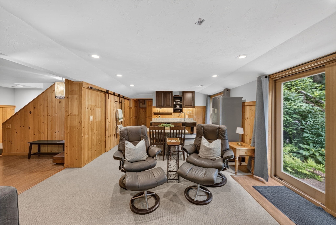
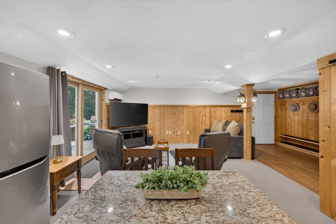
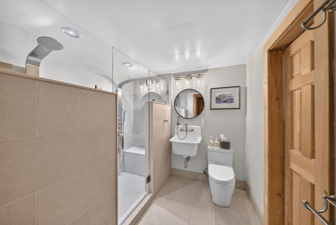
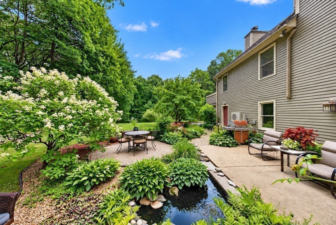
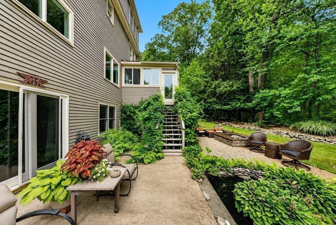
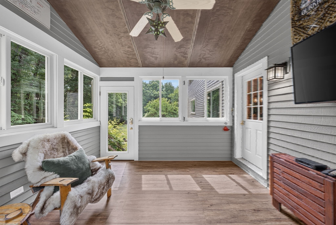
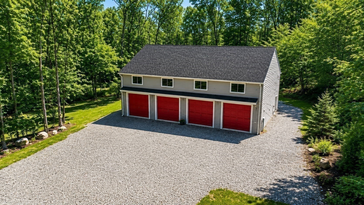
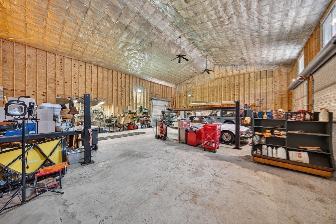
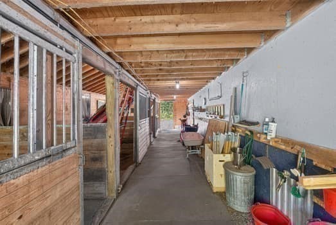
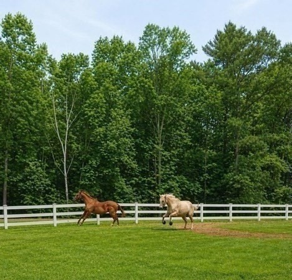
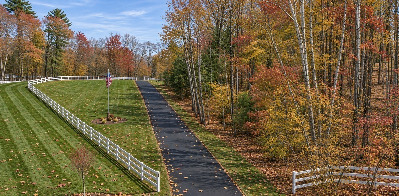
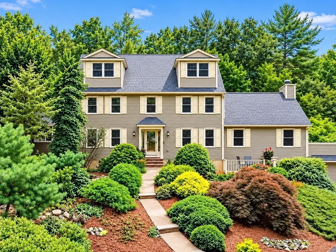
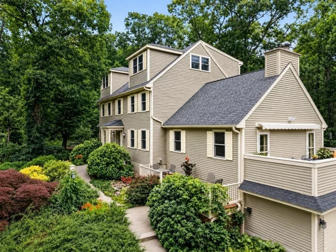
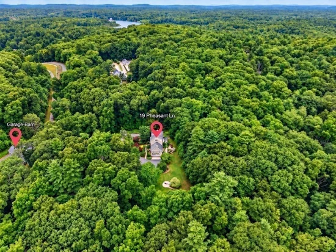
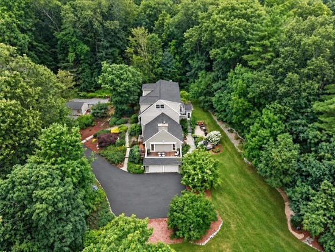
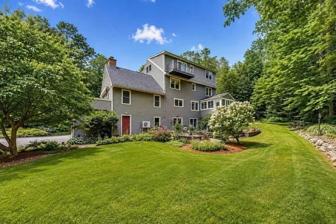
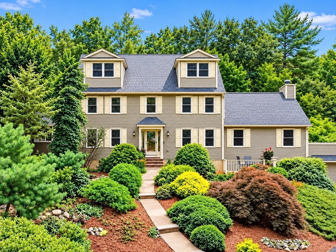
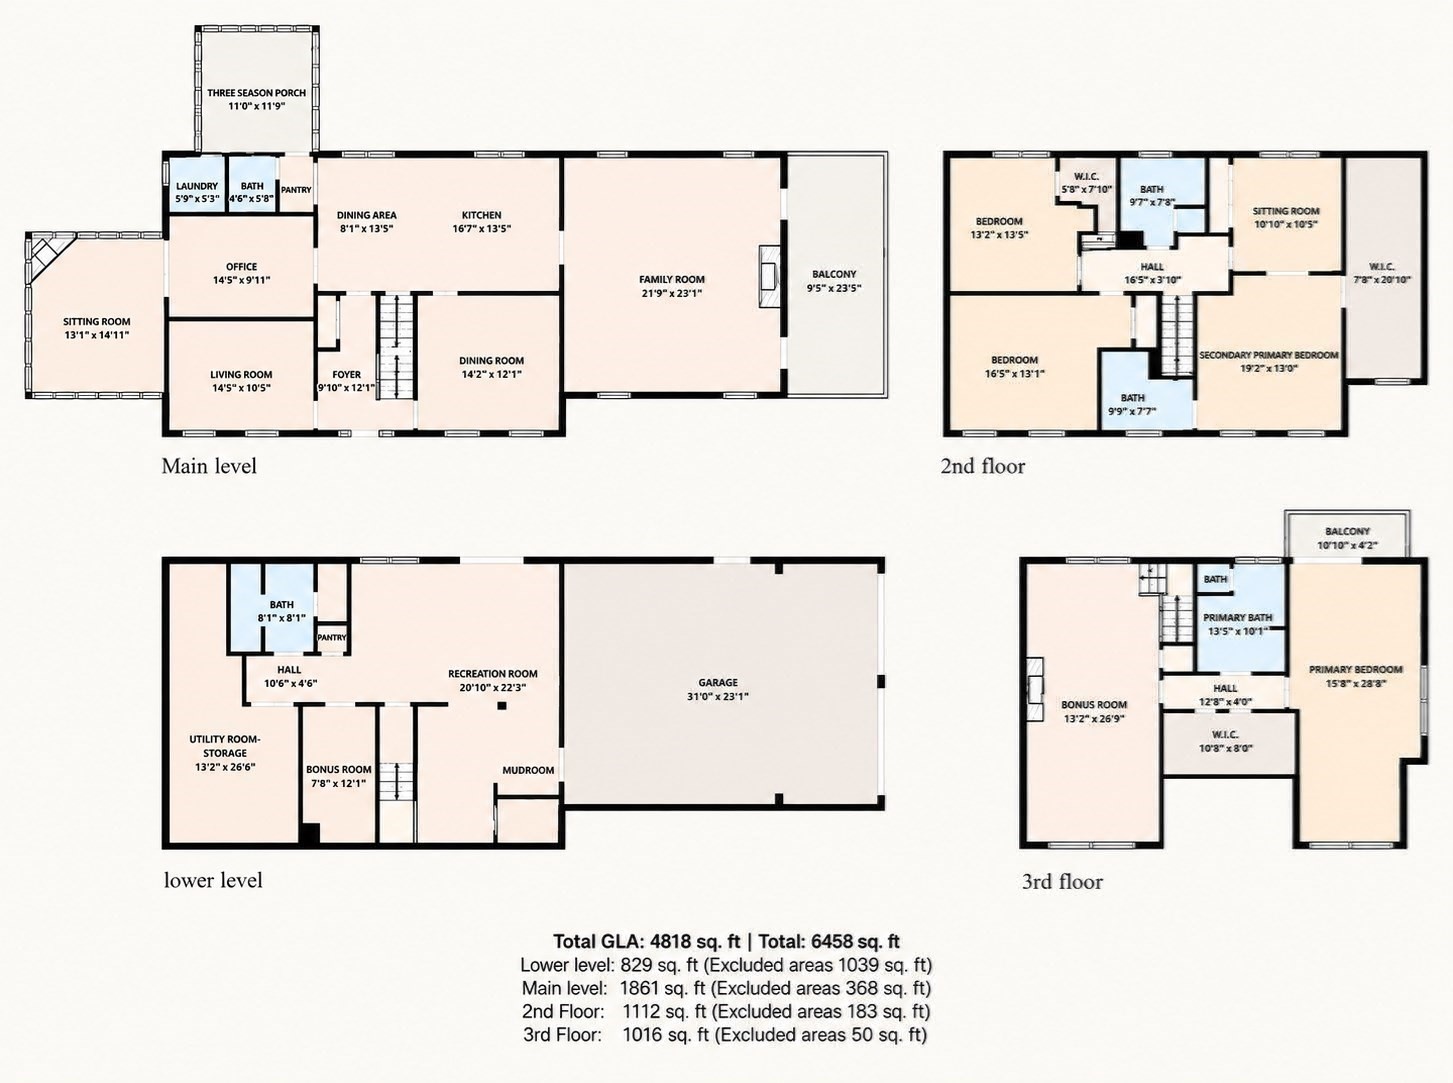
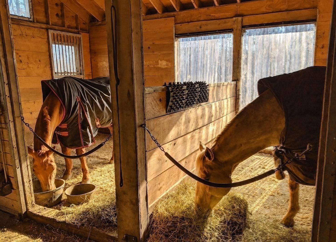
RARE TOPSFIELD FIND — 8.58 PRIVATE ACRES, FOUR-BAY GARAGE and THREE-STALL BARN! Nestled at the end of a quiet cul-de-sac, this custom-built home is surrounded by 8.58 scenic acres with private trails and direct access to Willowdale State Forest. Offering nearly 5, 000 sq. ft. of living space, the home combines generous gathering areas with comfortable everyday living. Step inside to sun-filled interiors featuring a grand fireplaced family room and an expansive eat-in kitchen with abundant cabinetry, a nine-foot island, updated stainless-steel appliances, wine refrigerator and oversized windows overlooking the picturesque grounds. Formal living and dining rooms provide additional space for entertaining. Featuring 4 bedrooms and 4.5 baths, the flexible floor plan includes two primary suites, each with a private bath and walk-in closet. The impressive third-floor sanctuary offers a fireplaced sitting area, spa-inspired bath and private balcony overlooking the peaceful landscape. A main-level office with an adjoining fireplaced sitting or exercise room creates an inviting work-from-home environment. The finished walkout lower level features a mudroom, additional living space, wet bar and spa-inspired ¾ bath with dual showerheads, ideal for guests, extended family or multigenerational living. Outside, enjoy your own private oasis with beautifully manicured grounds, multiple decks, a hot tub, fire pits, tranquil koi ponds and trails. A standout feature is the impressive 56' x 40' detached four-bay garage / workshop with lifts, ideal for car collectors, contractors, hobbyists or those needing substantial space for vehicles, equipment, boats and recreational storage. An oversized attached two-car garage provides even more convenience. Completing this distinctive property is a three-stall barn with hayloft, offers an appealing setting for equestrian interests, a hobby farm or boarding. Enjoy the serenity of country living without sacrificing convenience, just minutes from Route 95, local shops, restaurants and North Shore attractions. A remarkable combination of acreage, privacy, flexible living space and outstanding amenities. Discover all that 19 Pheasant Lane has to offer and make it your home for the holidays!

Property Highlights

Property Type
Residential
Property Sub Type
Single Family Residence
Architectural Style
Colonial
Bedrooms
4
Total Bathrooms
5
Living Area
4,818
Price / Sqft
$370
Acres
8.58
Year Built
1993
Cumulative Days on Market
184

Location

City/Township
Topsfield
View
Scenic View(s)
County
Essex
Zoning
ORA

Lake/Waterfront Information

Waterfront Features
Lake/Pond

Property Details

Price
$1,785,000
Property Type
Residential
Property Sub Type
Single Family Residence

Building

Total Area
4,818 Sqft

Community

Community Features
Shopping, Park, Walk/Jog Trails, Golf, Bike Path, Conservation Area, Highway Access, Private School, Public School

Local Schools

Elementary School
Steward /Proctor
Middle School
Masconomet
High School
Masconomet

Interior Features

Bedrooms and Bathrooms

Total Bathrooms
5
Full Bathrooms
4
1/2 Bathrooms
1
Bedrooms
4

Rooms and Basement

Total Rooms
14
Basement Features
Full, Finished, Walk-Out Access, Interior Entry, Garage Access

Area and Spaces

Living Area
4,818
Above Grade Finished Area
4,818

Appliances

Appliances
Water Heater, Range, Dishwasher, Microwave, Refrigerator, Washer, Dryer, Wine Refrigerator

Interior Features

Interior Features
Bathroom – 3/4, Closet – Linen, Bathroom – Full, Bathroom – Double Vanity/Sink, Bathroom – With Tub & Shower, Ceiling Fan(s), Walk-In Closet(s), Recessed Lighting, Closet – Double, Window Seat, Dining Area, Pantry, Countertops – Stone/Granite/Solid, Wet bar, Bathroom, Sitting Room, Home Office, Bonus Room, Wet Bar
Flooring
Tile, Carpet, Hardwood, Flooring – Stone/Ceramic Tile, Flooring – Wood, Flooring – Hardwood
Laundry Features
Dryer Hookup – Electric, Washer Hookup, First Floor, Electric Dryer Hookup
Door Features
Pocket Door
Electic
Circuit Breakers, Generator Connection
Fireplace Features
Family Room

Heating and Cooling

Heating Features
Baseboard, Oil, Fireplace
Has Fireplace
Yes
Fireplaces
3

Building Details
Construction

Architectural Style
Colonial
Year Built
1993
Foundations
Concrete Perimeter

Materials

Construction Materials
Frame
Roof
Shingle

Terms

Terms

Exclusions
Outdoor Personal Items (Check With Agent)
Cumulative Days on Market
184

Taxes

Tax

Tax (Annual)
$20,616
Tax Assessed Value
1316500.00

Heating, Cooling & Utilities

Cooling Features
Central Air, Ductless

Utilities

Utilities
for Electric Dryer, Washer Hookup, Generator Connection
Sewer
Private Sewer
Water Source
Private

Lot

Acres
8.58
Lot Size
8.58
Lot Size Area Sq Ft
373,744
Lot Features
Cul-De-Sac
Road Surface
Paved

Exterior Features

Exterior Features
Balcony / Deck, Balcony – Exterior, Porch, Porch – Enclosed, Deck, Patio, Balcony, Rain Gutters, Hot Tub/Spa, Storage, Barn/Stable, Professional Landscaping, Garden, Horses Permitted, Other
Patio And Porch Features
Porch, Porch – Enclosed, Deck, Patio
For Horses
Yes

Parking

Total Parking Spaces
26
Garage Capacity
6
Covered Spaces
6
Parking Features
Attached, Detached, Under, Garage Door Opener, Storage, Workshop in Garage, Garage Faces Side, Insulated, Barn, Oversized, Paved Drive, Paved

Pool Features

Spa
Yes
Spa Features
Jacuzzi / Whirlpool Soaking Tub, Private
Listed by Heather Machia-Gore, KSRJ – Signature Realty Group
Listing Data last updated 11/04/2026 10:00 pm
Get a Link to this Property: Copy To Clipboard
QR Code link to this property

Phone:
Connect with:
Get Walk Score Content

Property History

Today
Property information last updated
79 days ago
Date of last price change
184 days ago
Status Active. This is the date the listing was placed on market.
Cumulative Days on Market: 184 days (includes prior listings) · Currently listed since May 4, 2026. Data provided by the MLS.

Similar Properties

We use cookies and similar technologies to improve your experience and analyze site traffic. See our Privacy Policy.