82 River Rd Topsfield, MA 01983 — MLS# 73527545

Start of property details
Share this property:
82 River Rd
Topsfield, MA 01983
FOR SALE · Active
$2,550,000
$483 / Sqft
7
Beds
4
Baths
2
Garage
5,280
Sqft
12.53
Acres
MLS# 73527545
Cumulative Days on Market: 156 · Includes prior listings · Currently listed since 06/01/26 · Data provided by the MLS.

Property Description

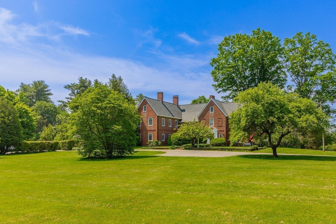
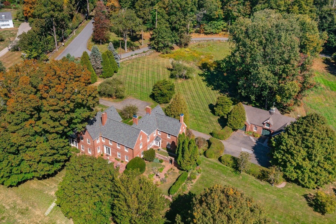
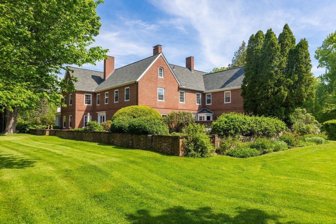
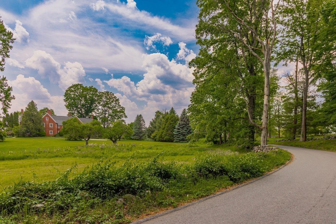
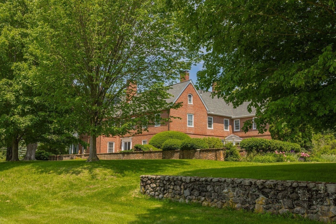
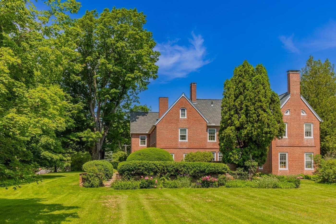
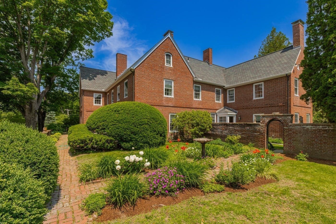
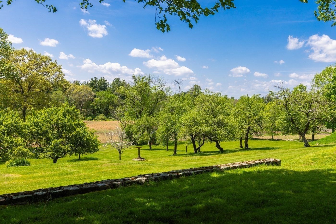
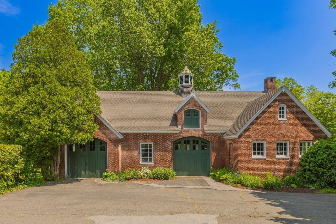
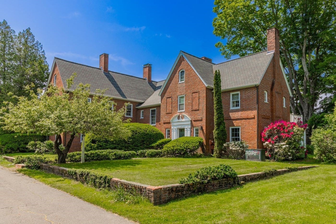
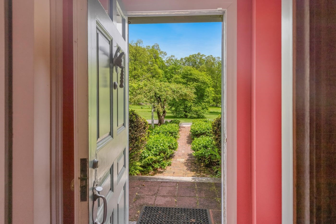
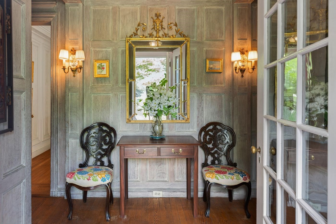
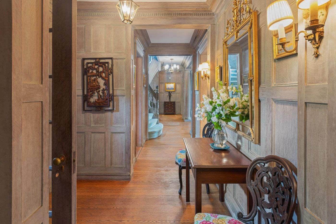
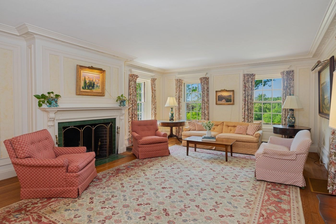
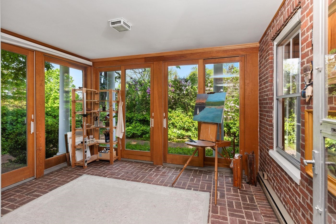
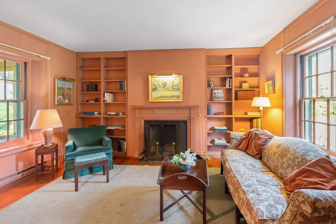
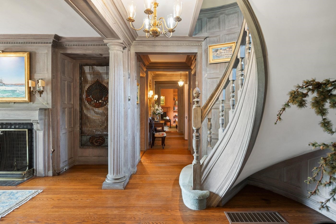
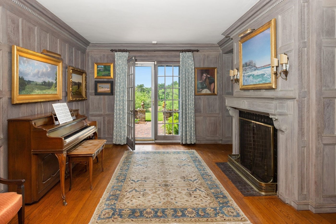
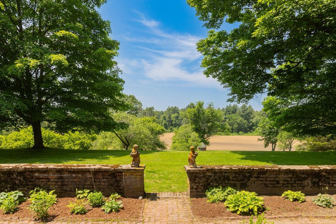
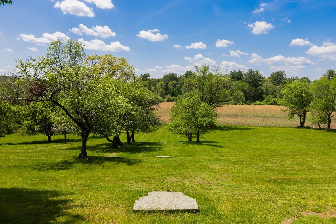
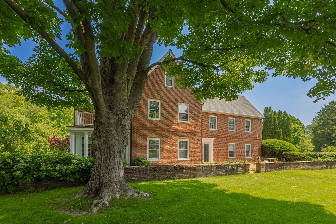
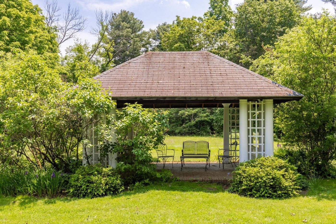
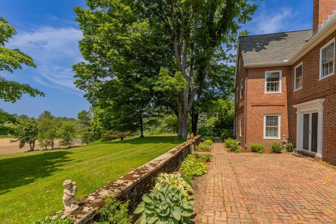
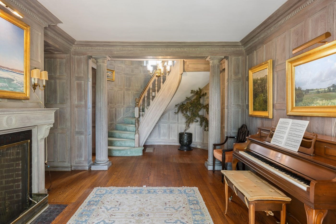
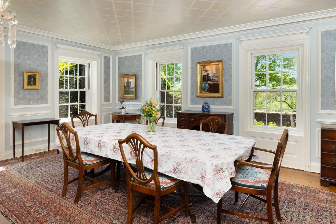
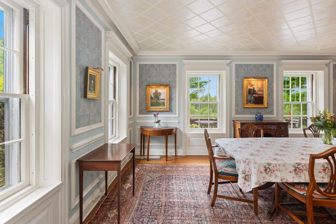
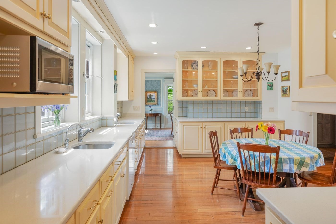
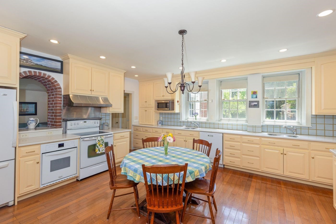
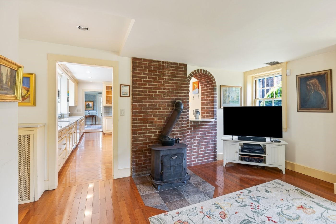
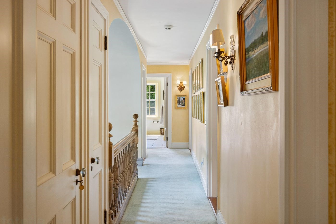
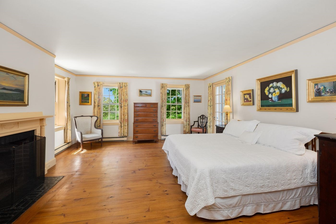
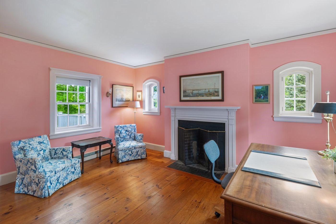
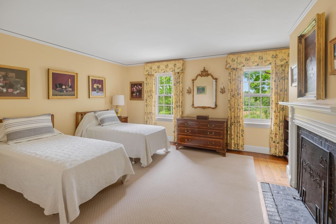
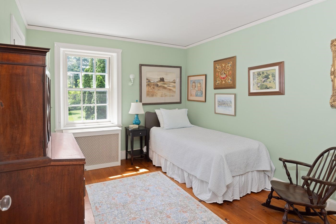
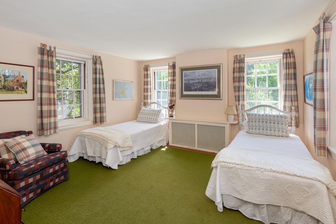
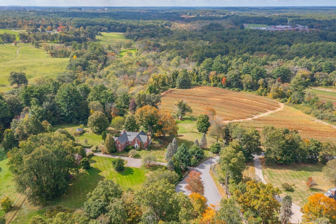
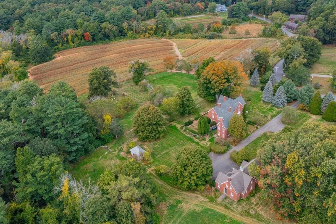
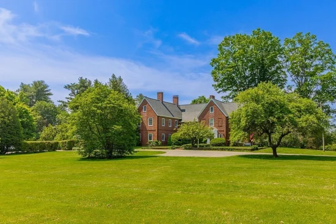
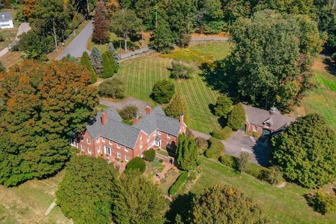
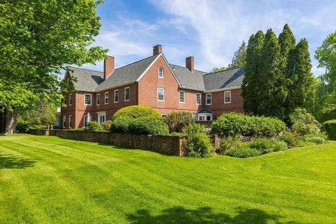
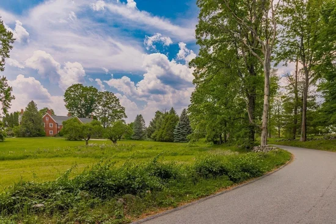
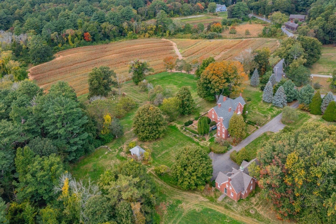
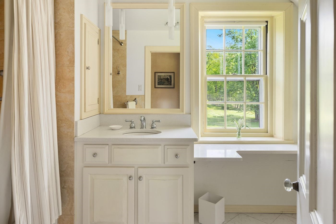
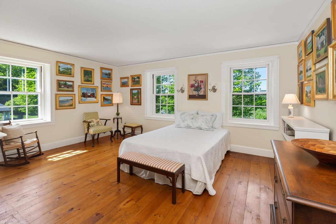
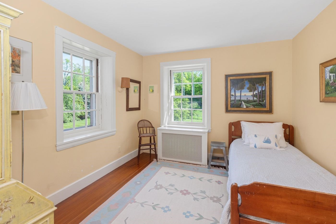
Available for the first time in over 50 years, The Margaret Cummings Estate was once part of the original Coolidge Estate. The property is comprised of 12.53± acres including a proud c. 1909 brick Tudor Revival-style home with classical symmetry and proportions and a handsome detached carriage house. The house was designed by architect Charles Cummings for his sister Margaret and built in a pastoral setting that was further enhanced by landscape architects such as Arthur Schurcliff. The house is beautifully sited well-back from the road and at the crest of the property with long views over the gently sloping lawns, formal gardens, brick terraces, stone walls, fields and woodlands. The impeccably maintained 5, 280-square foot residence offers 12 rooms, including 7 bedrooms, 3.5 baths, and 8 fireplaces. The carriage house, formerly used as a barn and garage, is now exclusively used as a garage. It’s hard to believe a special property like this exists just 25 miles from Boston.

Property Highlights

Property Type
Residential
Property Sub Type
Single Family Residence
Architectural Style
Tudor
Bedrooms
7
Total Bathrooms
4
Living Area
5,280
Price / Sqft
$483
Acres
12.53
Year Built
1909
Cumulative Days on Market
156

Location

City/Township
Topsfield
View
Scenic View(s)
County
Essex
Zoning
IRA

Property Details
Price
$2,550,000
Property Type
Residential
Property Sub Type
Single Family Residence

Building

Total Area
5,280 Sqft

Interior Features

Bedrooms and Bathrooms

Total Bathrooms
4
Full Bathrooms
3
1/2 Bathrooms
1
Bedrooms
7

Rooms and Basement

Total Rooms
12
Basement Features
Full, Concrete

Area and Spaces

Living Area
5,280
Above Grade Finished Area
5,280

Interior Features

Interior Features
Home Office, Library, Sitting Room, Bedroom
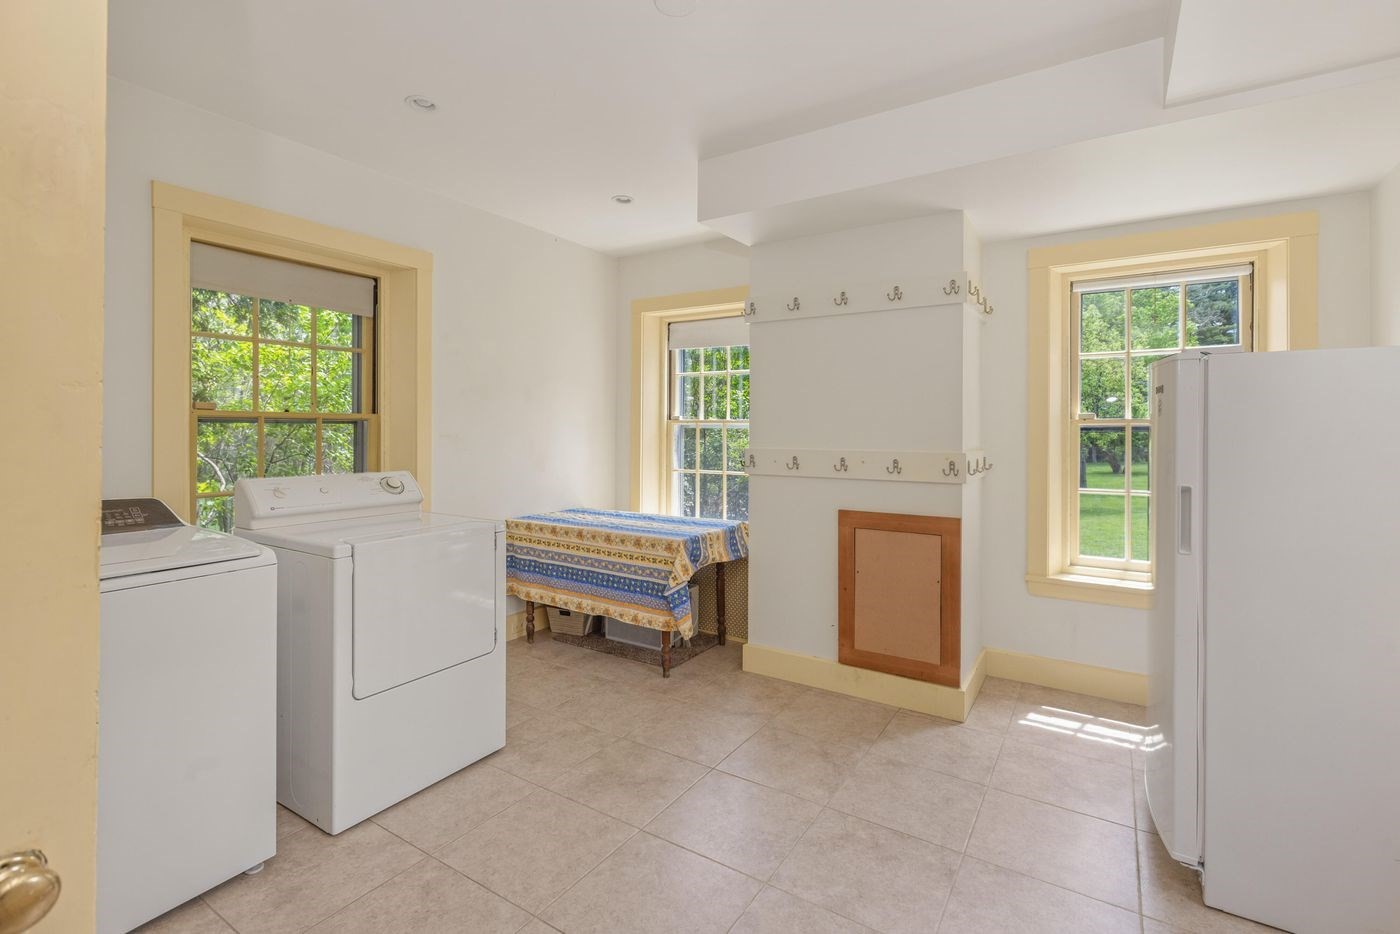
Laundry Features
First Floor
Electic
200+ Amp Service
Fireplace Features
Dining Room, Living Room, Master Bedroom, Bedroom

Heating and Cooling

Heating Features
Forced Air, Hot Water, Oil, Fireplace
Has Fireplace
Yes
Fireplaces
8

Building Details
Construction

Architectural Style
Tudor
Year Built
1909
Foundations
Stone

Materials
Construction Materials
Brick
Roof
Shingle

Terms

Terms

Exclusions
See Agent.
Cumulative Days on Market
156

Taxes

Tax

Tax (Annual)
$36,030
Tax Assessed Value
2300800.00

Heating, Cooling & Utilities

Cooling Features
None

Utilities

Sewer
Private Sewer
Water Source
Public

Lot

Acres
12.53
Lot Size
12.53
Lot Size Area Sq Ft
545,807
Lot Features
Easements, Cleared, Farm, Gentle Sloping
Road Frontage
Public

Exterior Features

Exterior Features
Patio, Balcony, Fruit Trees, Garden, Stone Wall
Patio And Porch Features
Patio

Parking

Total Parking Spaces
10
Garage Capacity
2
Covered Spaces
2
Parking Features
Detached, Storage, Carriage Shed, Paved Drive, Paved
Listed by Monahan Barker Team, LandVest, Inc., Ipswich
Listing Data last updated 11/04/2026 10:00 pm
Get a Link to this Property: Copy To Clipboard
QR Code link to this property

Phone:
Connect with:
Get Walk Score Content

Property History

2 days ago
Property information last updated
84 days ago
Date of last price change
156 days ago
Status Active. This is the date the listing was placed on market.
Cumulative Days on Market: 156 days (includes prior listings) · Currently listed since June 1, 2026. Data provided by the MLS.

Similar Properties

We use cookies and similar technologies to improve your experience and analyze site traffic. See our Privacy Policy.