4 Shipley Ct Middleton, MA 01949 — MLS# 73537542

Start of property details
Share this property:
4 Shipley Ct
Middleton, MA 01949
24 days ago REDUCED · Active
$2,095,000
$422 / Sqft
4
Beds
5
Baths
3
Garage
4,961
Sqft
0.54
Acres
MLS# 73537542
Cumulative Days on Market: 139 · Includes prior listings · Currently listed since 06/17/26 · Data provided by the MLS.

Property Description

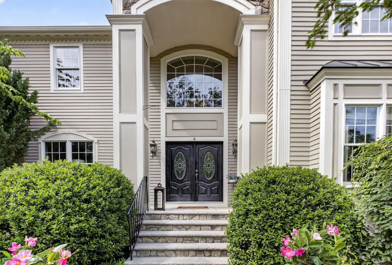
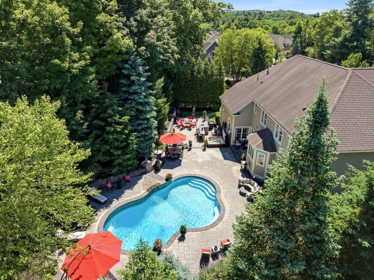
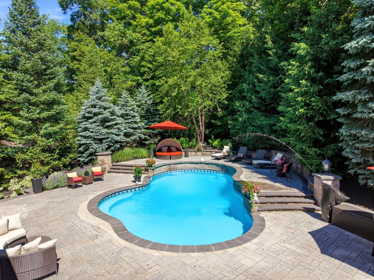
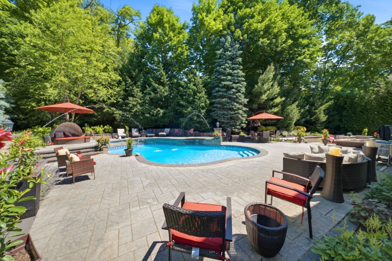
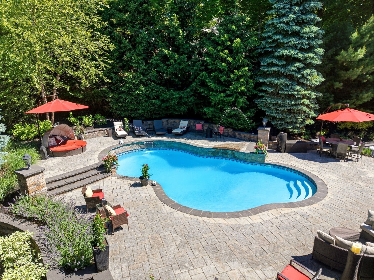
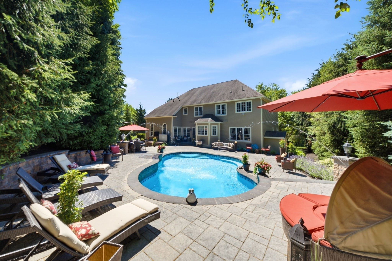
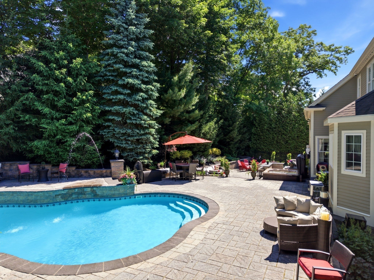
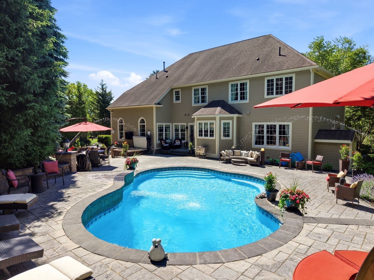
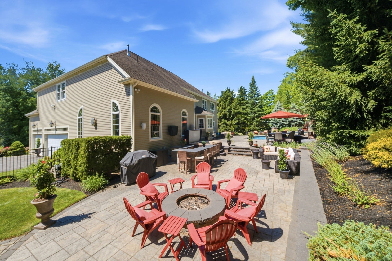
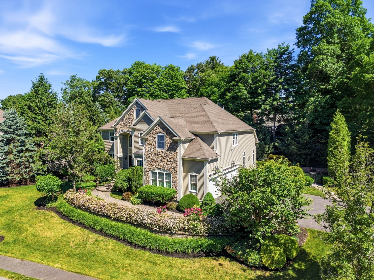
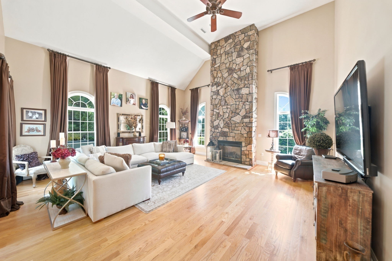
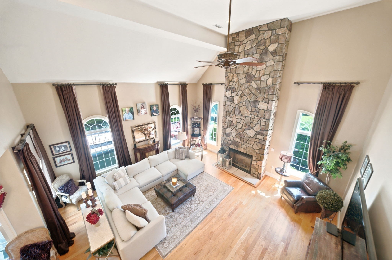
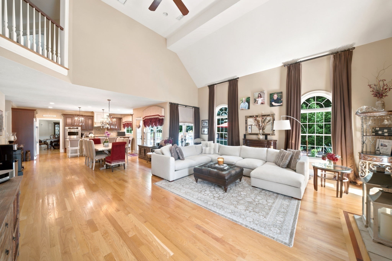
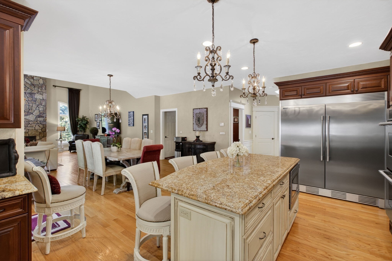
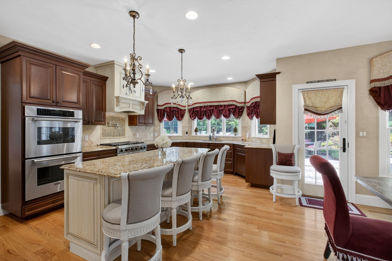
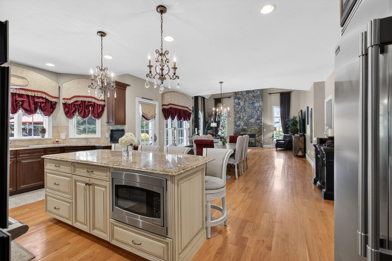
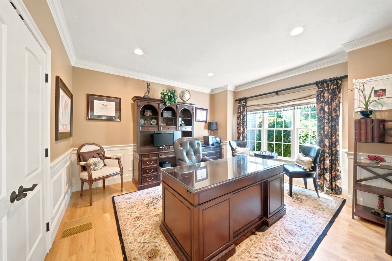
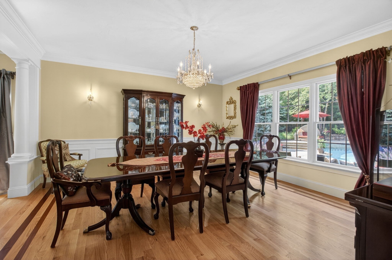
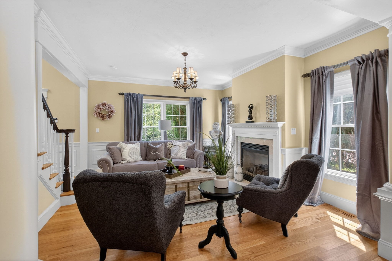
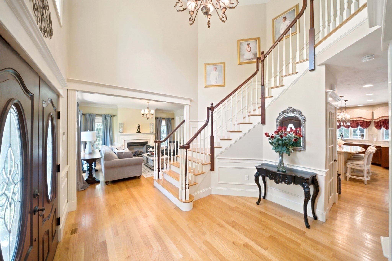
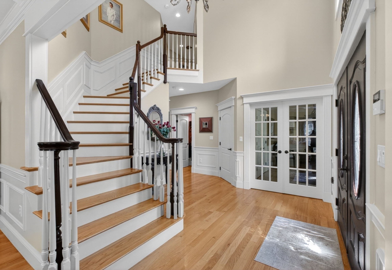
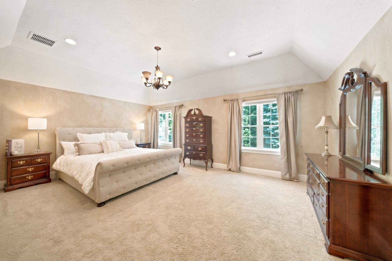
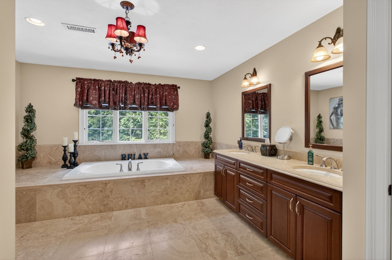
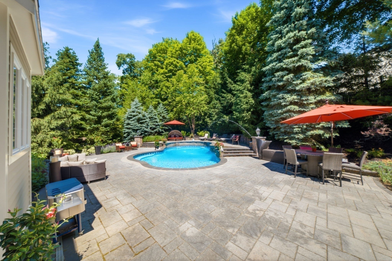
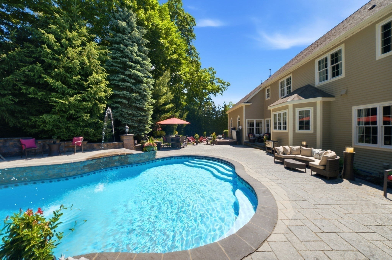
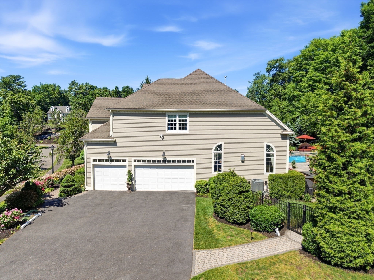
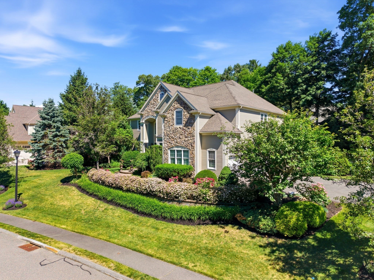
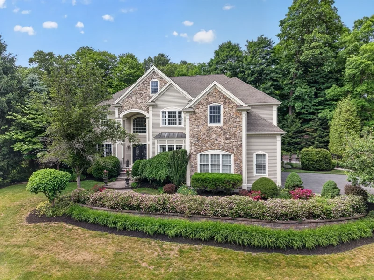
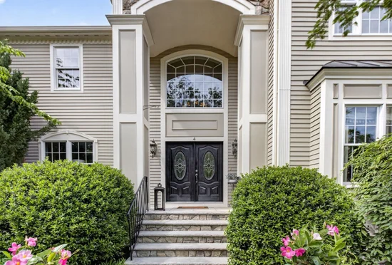
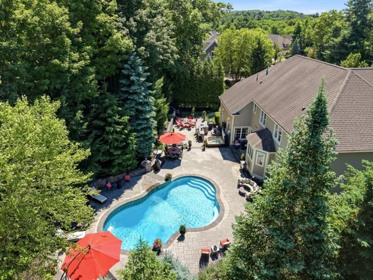
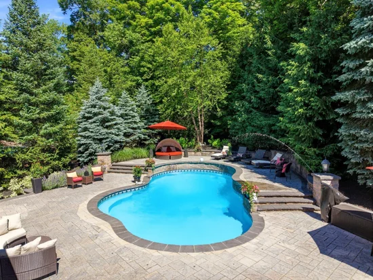
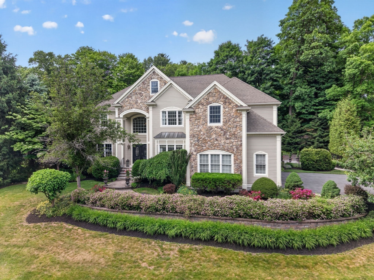
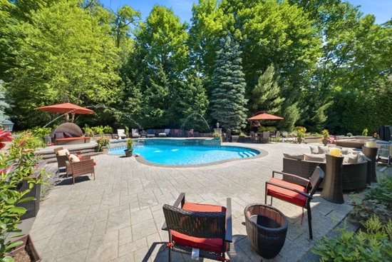
Welcome to 4 Shipley Court, where nearly 5, 000 sq ft of living space is paired with a backyard built for entertaining. The centerpiece of the property is a resort-like outdoor retreat featuring a Heated Saltwater Pool with custom water features, Jacuzzi, Outdoor Bar, Built-In Stone Fireplace, expansive stone patios, Bose Speaker System, and mature landscaping that creates exceptional privacy. Inside, the home offers 4 bedrooms, 5 bathrooms, a dramatic two-story family room with a floor-to-ceiling stone fireplace, hardwood flooring, and a custom kitchen featuring Russo cabinetry, granite countertops, pot filler, Viking range, and Thermador double wall ovens. The spacious primary suite includes a custom walk-in closet and oversized bath. A stone front exterior, 3-car garage, and thoughtfully designed spaces throughout make this a home equally suited for everyday living and unforgettable gatherings.

Property Highlights

Property Type
Residential
Property Sub Type
Single Family Residence
Architectural Style
Colonial
Bedrooms
4
Total Bathrooms
5
Living Area
4,961
Price / Sqft
$422
Acres
0.54
Year Built
2006
Cumulative Days on Market
139

Location

City/Township
Middleton
County
Essex
Zoning
R1B

Property Details
Price
$2,095,000
Property Type
Residential
Property Sub Type
Single Family Residence

Building

Total Area
4,961 Sqft

Community

Community Features
Shopping, Walk/Jog Trails, Highway Access, House of Worship, Public School

Local Schools

Elementary School
Howe-Manning Elementary
Middle School
Masco Middle School
High School
Masco High School

Interior Features

Bedrooms and Bathrooms

Total Bathrooms
5
Full Bathrooms
4
1/2 Bathrooms
1
Bedrooms
4

Rooms and Basement

Total Rooms
10
Basement Features
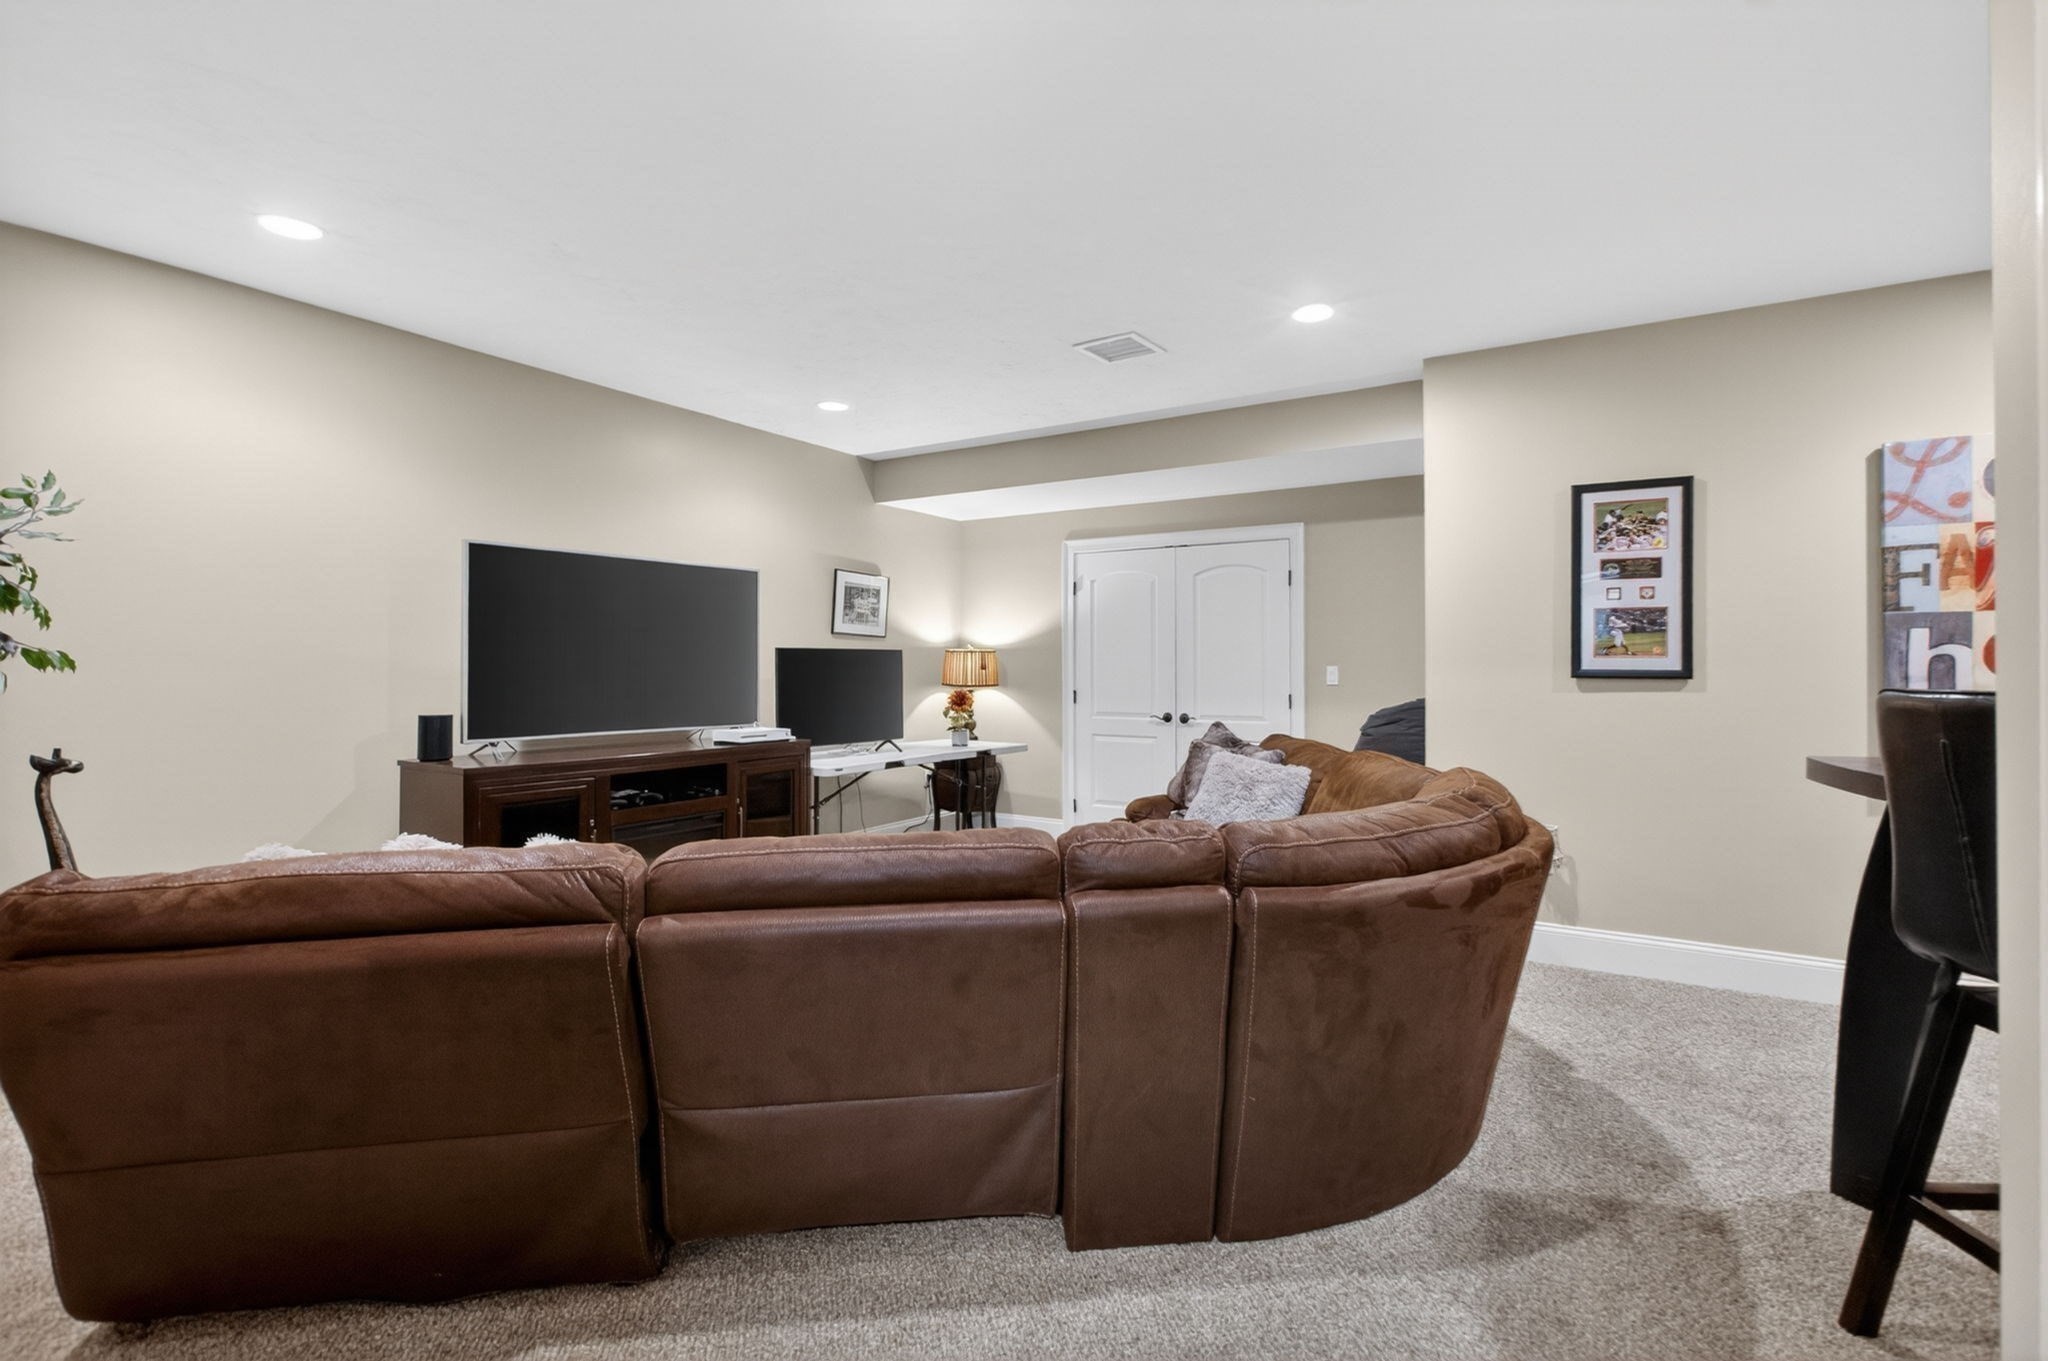
Full, Partially Finished, Walk-Out Access, Interior Entry

Area and Spaces

Living Area
4,961
Above Grade Finished Area
4,538
Below Grade Finished Area
423

Appliances

Appliances
Water Heater, Oven, Dishwasher, Microwave, Range, Refrigerator, Vacuum System, Range Hood

Interior Features

Interior Features
Bathroom – 3/4, Bathroom – With Shower Stall, Lighting – Sconce, Lighting – Overhead, Bathroom – Full, Bathroom – With Tub & Shower, Countertops – Upgraded, Closet, Recessed Lighting, Vaulted Ceiling(s), Lighting – Pendant, Chair Rail, Wainscoting, Crown Molding, 3/4 Bath, Bathroom, Play Room, Foyer, Office, Mud Room, Central Vacuum, Sauna/Steam/Hot Tub
Flooring
Tile, Carpet, Hardwood, Flooring – Stone/Ceramic Tile, Flooring – Wall to Wall Carpet, Flooring – Hardwood
Laundry Features
Flooring – Stone/Ceramic Tile, Countertops – Upgraded, Attic Access, Electric Dryer Hookup, Washer Hookup, Lighting – Overhead, Second Floor
Door Features
French Doors, Insulated Doors
Window Features
Insulated Windows, Screens
Security Features
Security System
Electic
Circuit Breakers, 200+ Amp Service
Fireplace Features
Family Room, Living Room

Heating and Cooling

Heating Features
Central, Forced Air, Propane
Has Fireplace
Yes
Fireplaces
2

Building Details

Construction

Architectural Style
Colonial
Year Built
2006
Foundations
Concrete Perimeter

Materials

Construction Materials
Frame
Roof
Shingle

Terms

Terms

Exclusions
Kings Bottle Fridge
Cumulative Days on Market
139

Taxes

Tax

Tax (Annual)
$19,108
Tax Assessed Value
1607100.00

Heating, Cooling & Utilities

Cooling Features
Central Air

Utilities

Utilities
for Gas Range, for Gas Oven, for Electric Dryer, Washer Hookup
Sewer
Private Sewer

Green Energy

Energy Efficiency Features
Thermostat

Utilities

Water Source
Public

Lot

Acres
0.54
Lot Size
0.54
Lot Size Area Sq Ft
23,522
Road Frontage
Public

Exterior Features

Exterior Features
Patio, Pool – Inground Heated, Rain Gutters, Hot Tub/Spa, Professional Landscaping, Sprinkler System, Decorative Lighting, Screens, Fenced Yard, Stone Wall
Patio And Porch Features
Patio
Fencing
Fenced/Enclosed, Fenced

Parking

Total Parking Spaces
8
Garage Capacity
3
Covered Spaces
3
Parking Features
Attached, Garage Door Opener, Paved Drive, Off Street, Paved

Pool Features

Has Private Pool
Yes
Pool Features
Pool – Inground Heated
Spa
Yes
Spa Features
Private
Listed by Cudmore and Associates, Century 21 North East
Listing Data last updated 11/03/2026 09:20 pm
Get a Link to this Property: Copy To Clipboard
QR Code link to this property

Phone:
Connect with:
Get Walk Score Content

Property History

4 days ago
Property information last updated
24 days ago
Date of last price change
139 days ago
Status Active. This is the date the listing was placed on market.
Cumulative Days on Market: 139 days (includes prior listings) · Currently listed since June 17, 2026. Data provided by the MLS.

Similar Properties

We use cookies and similar technologies to improve your experience and analyze site traffic. See our Privacy Policy.