2 Pinehurst Dr Boxford, MA 01921 — MLS# 73541623

Start of property details
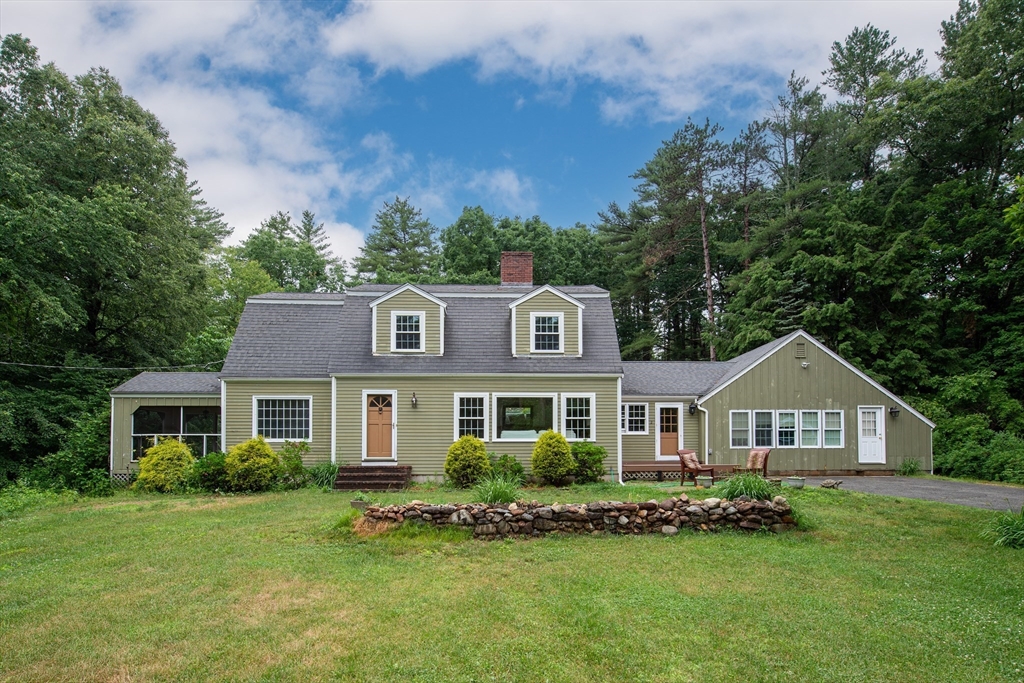
Share this property:
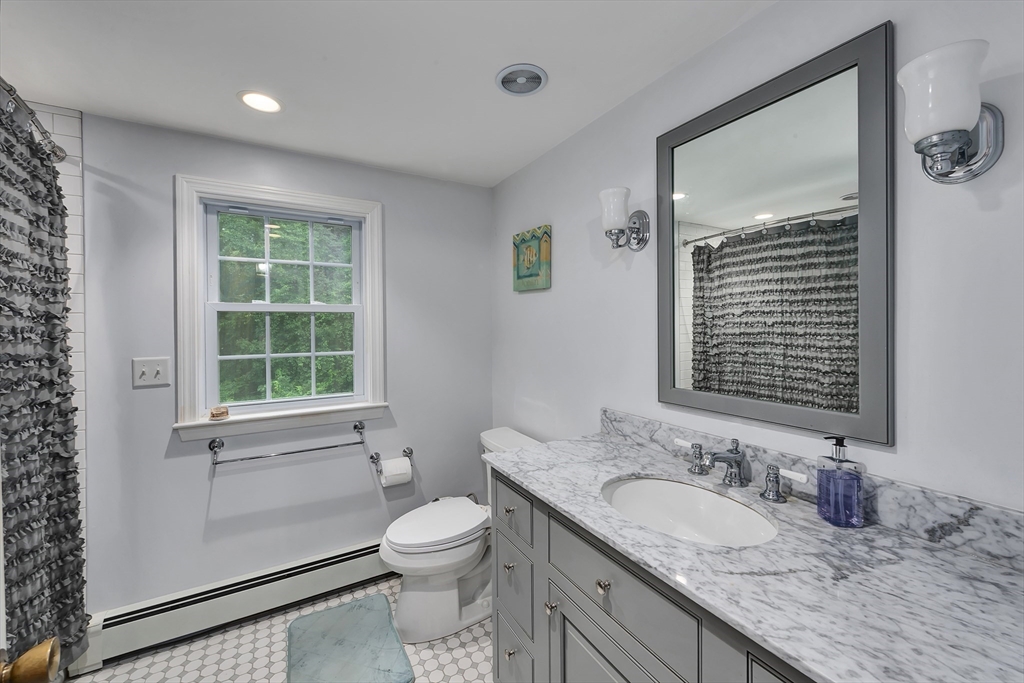
2 Pinehurst Dr
Boxford, MA 01921
12 days ago NEW · Active
$969,000
$330 / Sqft
4
Beds
3
Baths
2,936
Sqft
2
Acres
1965
Yr. Built
MLS# 73541623
Cumulative Days on Market: 131 · Includes prior listings · Currently listed since 10/21/26 · Data provided by the MLS.

Property Description

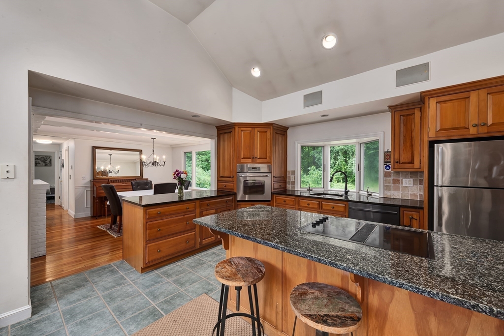
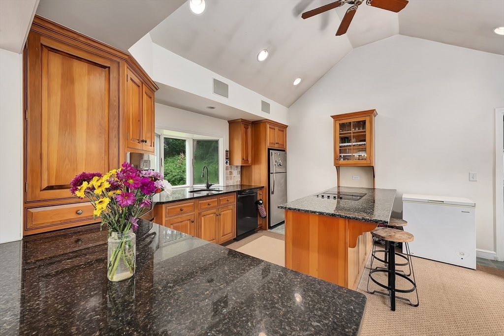
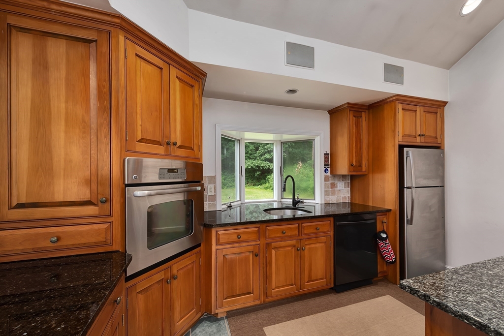
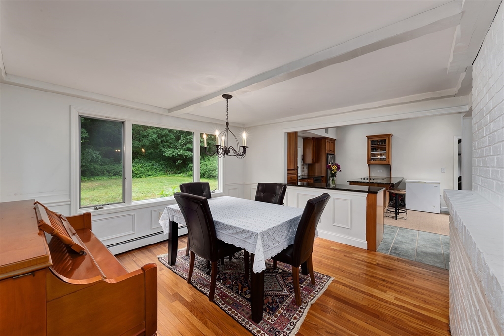
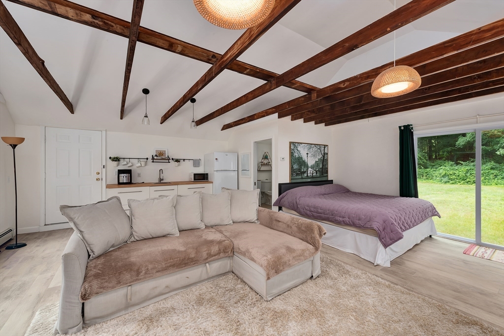
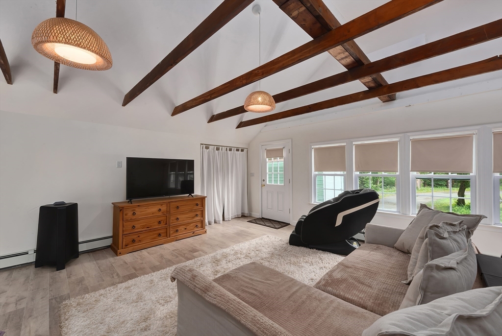
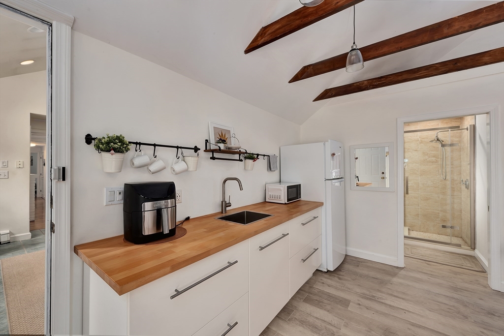
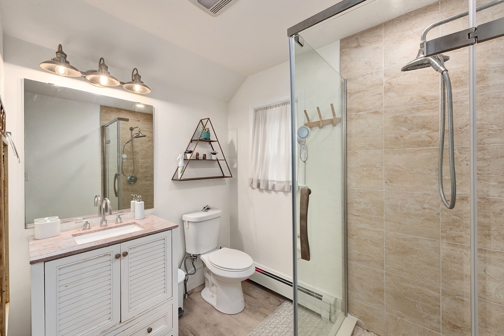
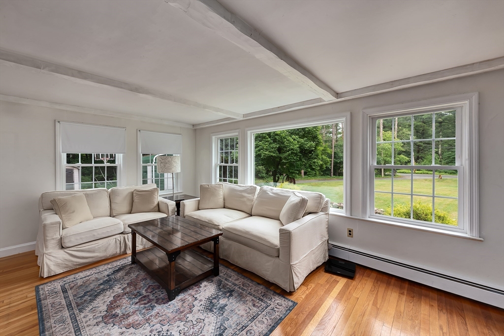
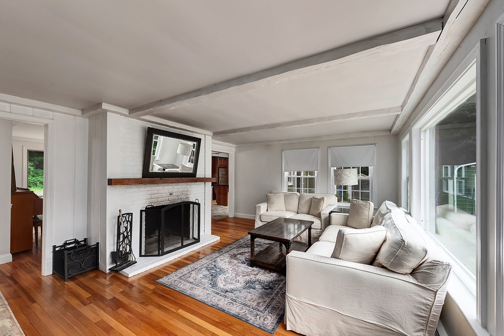
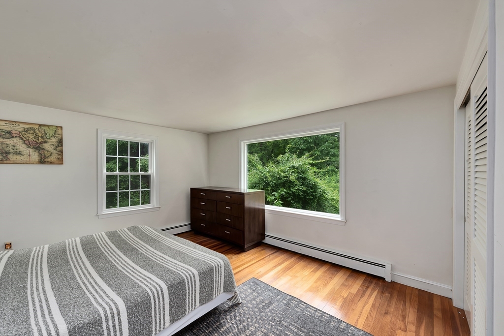
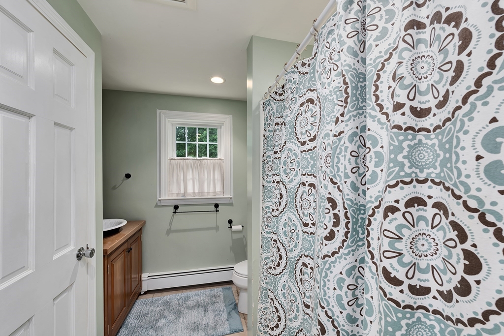
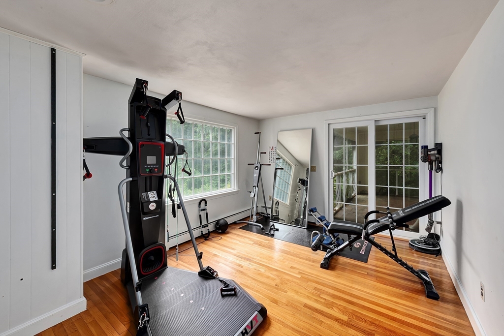
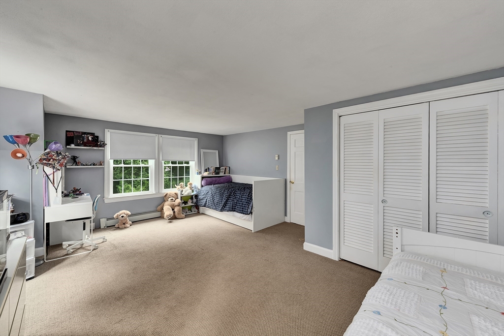
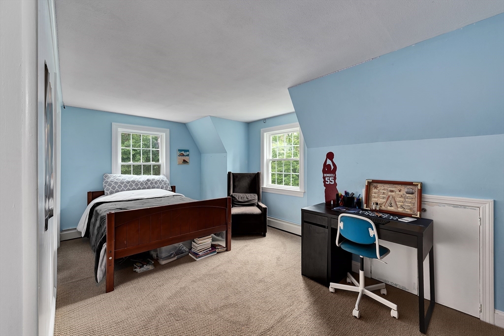
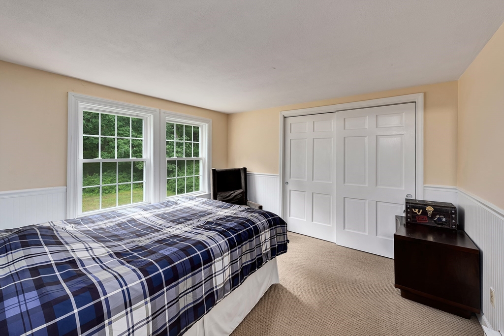
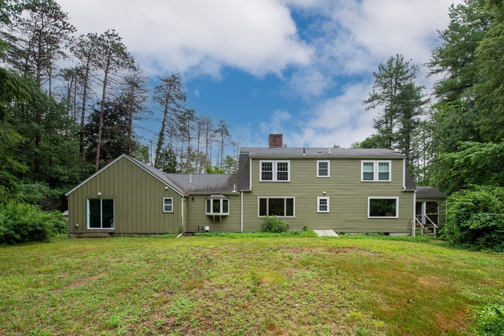
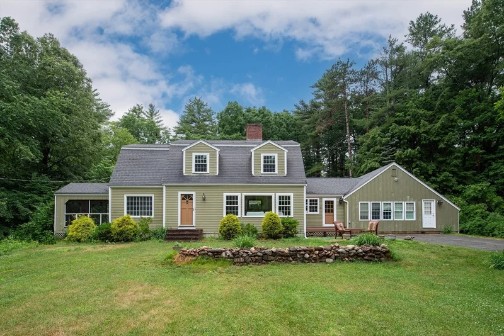
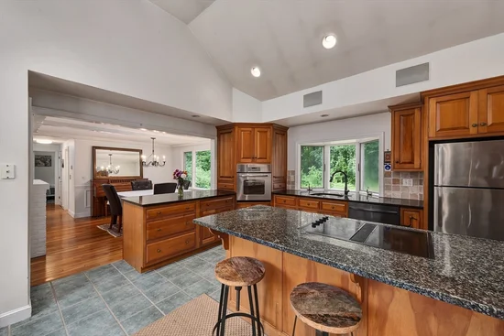
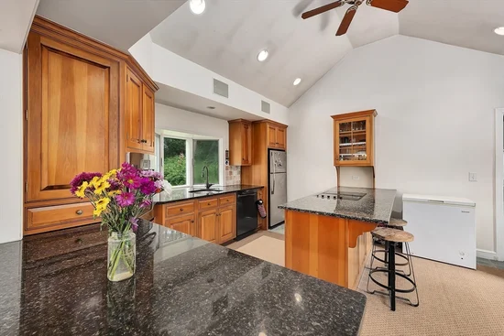
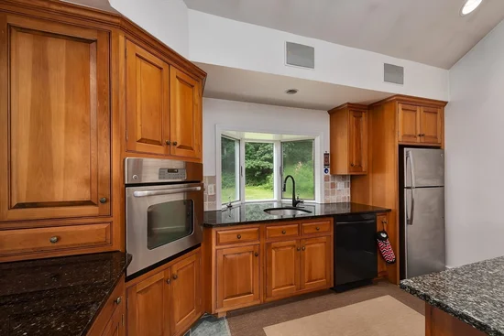
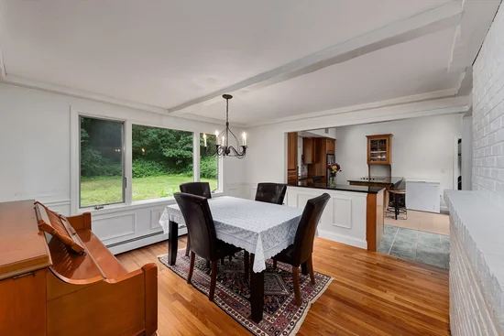
Expanded Colonial on 2 private acres in desirable East Boxford! The spacious, light-filled kitchen features vaulted ceilings, an island, and an adjoining dining area, creating the perfect space for everyday living and entertaining. The inviting living room offers a wood-burning fireplace, while the impressive great room showcases soaring cathedral ceilings, exposed beams, a wet bar, and ample space for entertaining, relaxing, or game day gatherings. A separate entrance and one of the home's three full baths make this space ideal for a home office or guest suite. The main level also includes a bedroom and second full bath. Upstairs, you'll find three additional bedrooms and the third full bath. Enjoy the private backyard with a hot tub. A generator hookup provides added peace of mind. Explore Boxford's extensive trail system just moments away, all within the sought-after Masconomet school district and with convenient access to commuter routes.

Property Highlights

Property Type
Residential
Property Sub Type
Single Family Residence
Architectural Style
Colonial
Bedrooms
4
Total Bathrooms
3
Living Area
2,936
Price / Sqft
$330
Acres
2
Year Built
1965
Cumulative Days on Market
131

Location

Area
East Boxford
City/Township
Boxford
County
Essex
Zoning
RA

Property Details

Price
$969,000
Property Type
Residential
Property Sub Type
Single Family Residence

Building

Total Area
2,936 Sqft

Community

Local Schools

Elementary School
Cole/Spofford
Middle School
Masconomet
High School
Masconomet

Interior Features

Bedrooms and Bathrooms

Total Bathrooms
3
Full Bathrooms
3
Bedrooms
4

Rooms and Basement

Total Rooms
9
Basement Features
Full, Sump Pump, Unfinished

Area and Spaces

Living Area
2,936
Above Grade Finished Area
2,936

Appliances

Appliances
Water Heater, Oven, Dishwasher, Range, Refrigerator

Interior Features

Interior Features
Bathroom – Full, Cathedral Ceiling(s), Ceiling Fan(s), Beamed Ceilings, Wet bar, Slider, Great Room, Sitting Room
Flooring
Flooring – Hardwood
Laundry Features
In Basement, Electric Dryer Hookup, Washer Hookup
Electic
Generator Connection
Fireplace Features
Living Room

Heating and Cooling

Heating Features
Baseboard, Oil
Has Fireplace
Yes
Fireplaces
1

Building Details

Construction

Architectural Style
Colonial
Year Built
1965
Foundations
Concrete Perimeter

Materials

Construction Materials
Frame
Roof
Shingle

Terms

Terms

Cumulative Days on Market
131

Taxes

Tax

Tax (Annual)
$11,745
Tax Assessed Value
867400.00

Heating, Cooling & Utilities

Cooling Features
None

Utilities

Utilities
for Electric Dryer, Washer Hookup, Generator Connection
Sewer
Private Sewer
Water Source
Private

Lot

Acres
2
Lot Size
2
Lot Size Area Sq Ft
87,120
Lot Features
Corner Lot, Level

Exterior Features

Exterior Features
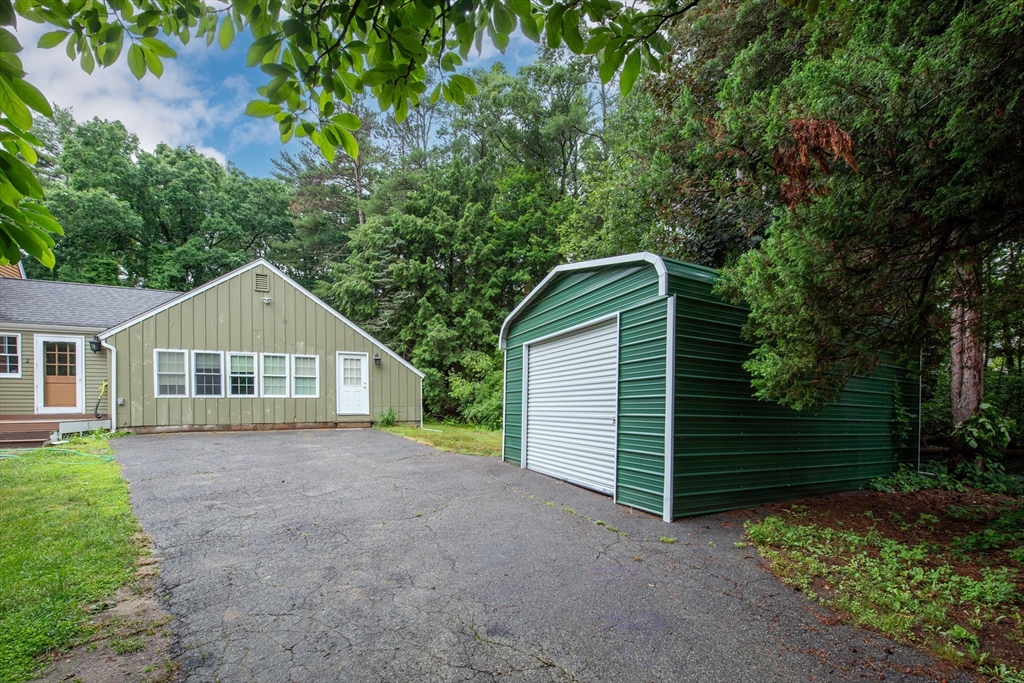
Porch – Enclosed, Hot Tub/Spa, Storage
Patio And Porch Features
Porch – Enclosed

Parking

Total Parking Spaces
6

Pool Features

Spa
Yes
Spa Features
Private
Listed by Dennis Marks, Keller Williams Realty Evolution
Listing Data last updated 11/03/2026 09:00 am
Get a Link to this Property: Copy To Clipboard
QR Code link to this property

Phone:
Connect with:
Get Walk Score Content

Property History

4 days ago
Property information last updated
12 days ago
Status Active. This is the date the listing was placed on market.
Cumulative Days on Market: 131 days (includes prior listings) · Currently listed since October 21, 2026. Data provided by the MLS.

Similar Properties

We use cookies and similar technologies to improve your experience and analyze site traffic. See our Privacy Policy.