320 High Plain Road Andover, MA 01810 — MLS# 73566869

Start of property details
Share this property:
320 High Plain Road
Andover, MA 01810
7 days ago REDUCED · Active
$1,685,000
$315 / Sqft
5
Beds
4
Baths
2
Garage
5,344
Sqft
0.98
Acres
MLS# 73566869
Cumulative Days on Market: 73 · Includes prior listings · Currently listed since 08/21/26 · Data provided by the MLS.

Property Description

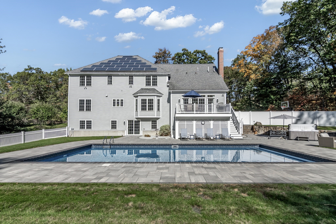
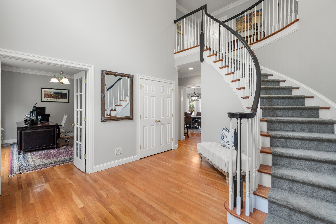
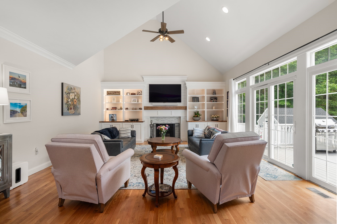
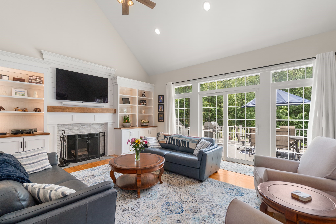
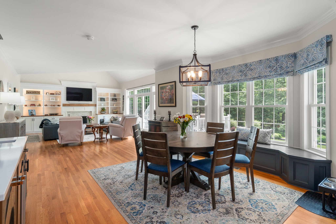
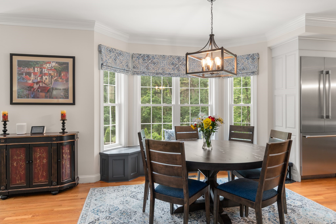
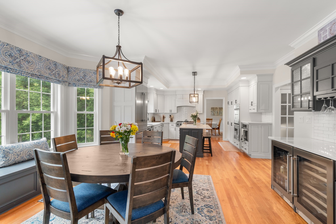
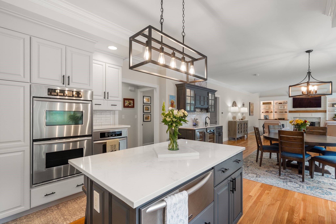
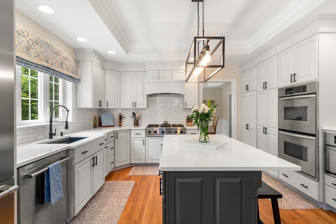
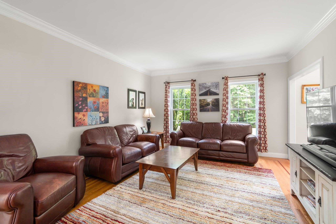
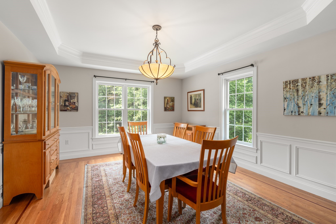
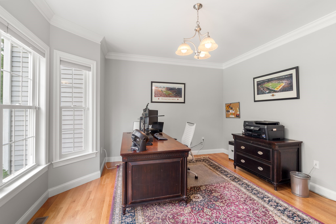
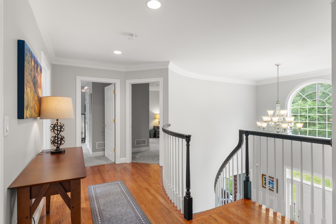
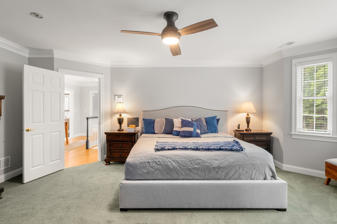
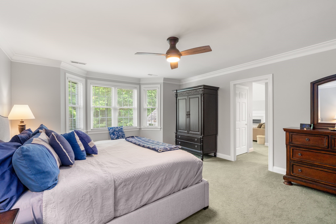
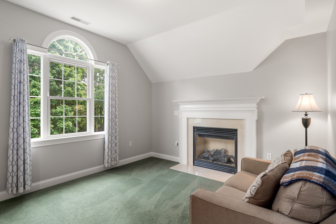
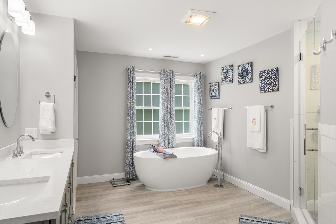
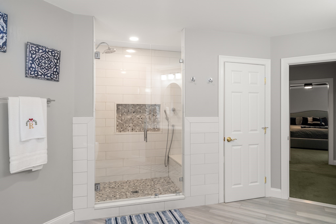
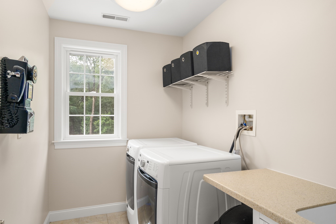
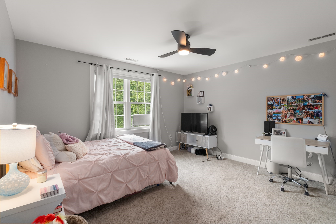
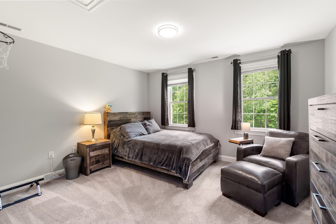
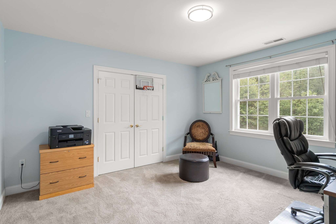
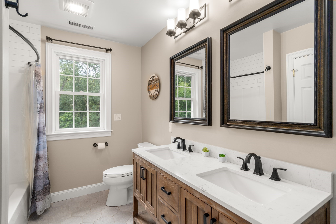
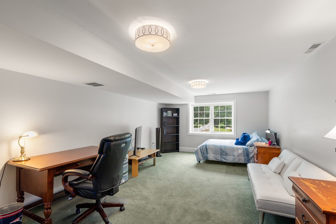
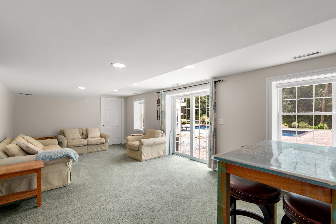
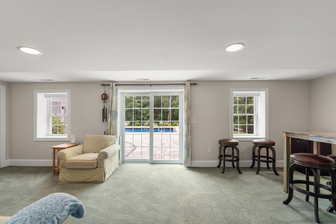
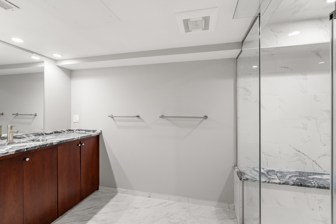
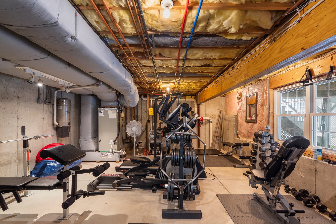
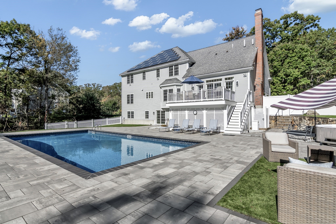
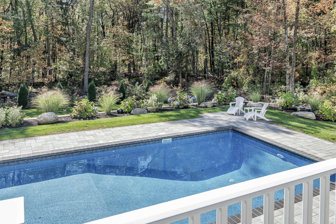
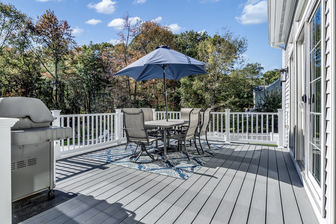
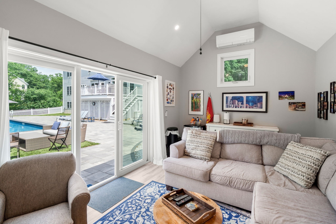
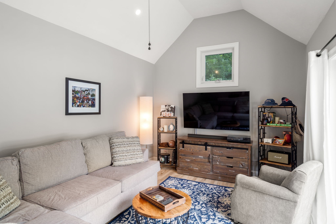
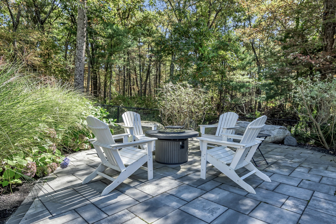
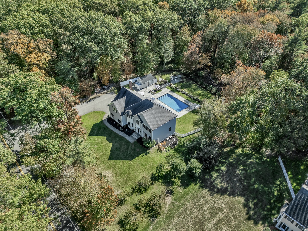
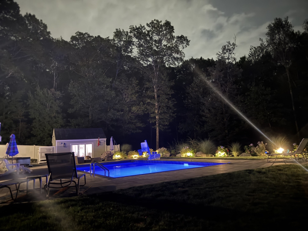
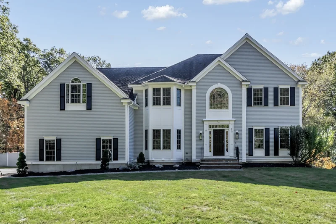
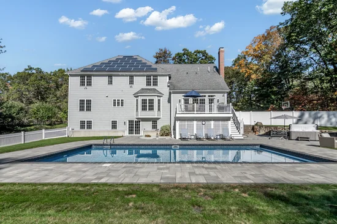
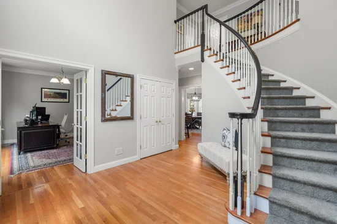
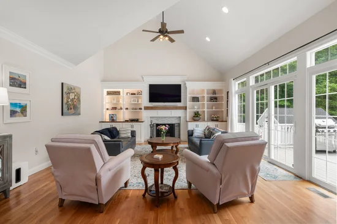
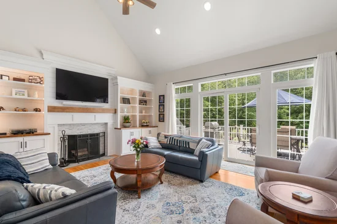
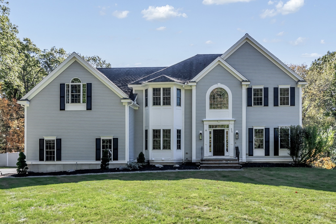
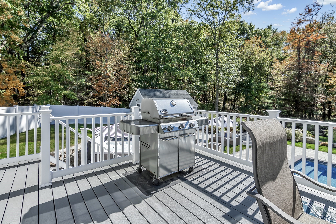
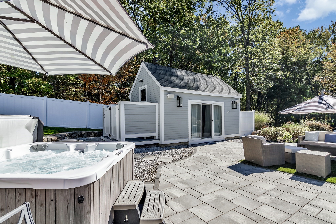
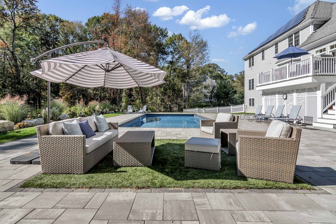
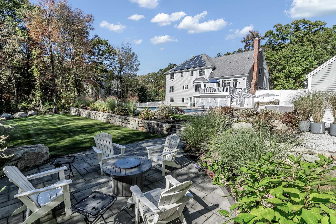
Exceptional 5, 500± SF home set on a beautifully landscaped, nearly one-acre lot abutting conservation trails with stunning in-lawith au pair suite. Extensively renovated in 2022, this residence offers elegant living spaces and a resort-style backyard. Highlights include a dramatic two-story foyer, formal living and dining rooms, private office, vaulted great room with fireplace, and a renovated gourmet kitchen. The luxurious primary suite features a sitting room with fireplace, two walk-in closets, and a spa-inspired bath. Three additional bedrooms and second-floor laundry complete the upper level. The walkout lower level includes a bedroom suite, family room, recreation / exercise space, and storage. Outdoors, enjoy a heated saltwater pool, year-round hot tub, four-season pool house, outdoor shower, fire pit, rebuilt composite deck, mature fruit trees, and integrated lighting and sound. Solar panels, smart-home features, and generator readiness complete this exceptional property.

Property Highlights

Property Type
Residential
Property Sub Type
Single Family Residence
Architectural Style
Colonial, Contemporary
Bedrooms
5
Total Bathrooms
4
Living Area
5,344
Price / Sqft
$315
Acres
0.98
Year Built
2005
Cumulative Days on Market
73

Location

Area
West Andover
City/Township
Andover
County
Essex
Zoning
r

Property Details
Price
$1,685,000
Property Type
Residential
Property Sub Type
Single Family Residence

Building

Total Area
5,344 Sqft

Community

Community Features
Public Transportation, Shopping, Park, Golf, Bike Path, Conservation Area, Highway Access, House of Worship, Private School, Public School

Interior Features

Bedrooms and Bathrooms

Total Bathrooms
4
Full Bathrooms
3
1/2 Bathrooms
1
Bedrooms
5

Rooms and Basement

Total Rooms
12
Basement Features
Full, Finished, Walk-Out Access

Area and Spaces

Living Area
5,344
Above Grade Finished Area
4,108
Below Grade Finished Area
1,236

Appliances

Appliances
Water Heater, Range, Oven, Dishwasher, Disposal, Microwave, Refrigerator, Freezer, Washer, Dryer, Water Treatment, Range Hood, Instant Hot Water

Interior Features

Interior Features
Central Vacuum, Sauna/Steam/Hot Tub, Wet Bar, Internet Available – Broadband, Internet Available – DSL, High Speed Internet
Flooring
Wood, Tile, Carpet
Laundry Features
Electric Dryer Hookup, Washer Hookup
Door Features
French Doors
Security Features
Security System

Heating and Cooling

Heating Features
Forced Air, Oil, Propane
Has Fireplace
Yes
Fireplaces
2

Building Details
Construction

Architectural Style
Colonial, Contemporary
Year Built
2005
Foundations
Concrete Perimeter

Materials
Construction Materials
Frame
Roof
Shingle

Terms

Terms

Cumulative Days on Market
73

Taxes

Tax

Tax (Annual)
$17,720
Tax Assessed Value
1418700.00

Heating, Cooling & Utilities

Cooling Features
Central Air, Whole House Fan

Utilities

Utilities
for Gas Range, for Electric Oven, for Electric Dryer, Washer Hookup
Sewer
Private Sewer
Water Source
Public

Lot

Acres
0.98
Lot Size
0.98
Lot Size Area Sq Ft
42,549
Lot Features
Wooded
Road Frontage
Public

Exterior Features

Exterior Features
Porch, Deck – Composite, Patio, Pool – Inground Heated, Rain Gutters, Hot Tub/Spa, Storage, Professional Landscaping, Sprinkler System, Decorative Lighting, Fenced Yard, Fruit Trees, Outdoor Shower
Patio And Porch Features
Porch, Deck – Composite, Patio
Fencing
Fenced/Enclosed, Fenced

Parking

Total Parking Spaces
10
Garage Capacity
2
Covered Spaces
2
Parking Features
Attached, Garage Door Opener, Storage, Paved Drive, Off Street

Pool Features

Has Private Pool
Yes
Pool Features
Pool – Inground Heated
Spa
Yes
Spa Features
Private
Listed by Jeffrey Goldman, Serhant
Listing Data last updated 11/02/2026 07:00 am
Get a Link to this Property: Copy To Clipboard
QR Code link to this property

Phone:
Connect with:
Get Walk Score Content

Property History

Today
Property information last updated
7 days ago
Date of last price change
72 days ago
Status Active. This is the date the listing was placed on market.
Cumulative Days on Market: 73 days (includes prior listings) · Currently listed since August 21, 2026. Data provided by the MLS.

Similar Properties

We use cookies and similar technologies to improve your experience and analyze site traffic. See our Privacy Policy.