113 River St Middleton, MA 01949 — MLS# 73567014

Start of property details
Share this property:
113 River St
Middleton, MA 01949
10 days ago REDUCED · Active
$1,199,900
$364 / Sqft
4
Beds
3
Baths
3,300
Sqft
0.50
Acres
1951
Yr. Built
MLS# 73567014
Cumulative Days on Market: 74 · Includes prior listings · Currently listed since 08/22/26 · Data provided by the MLS.

Property Description

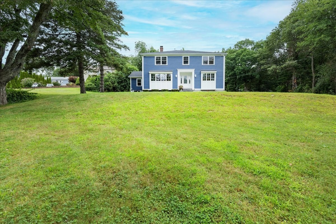
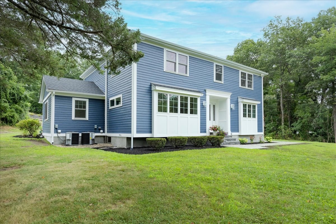
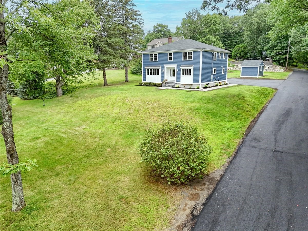
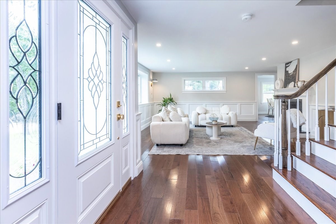
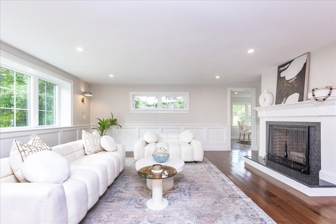
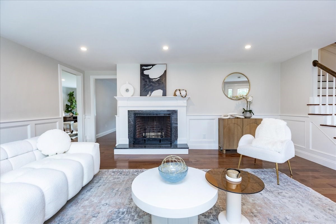
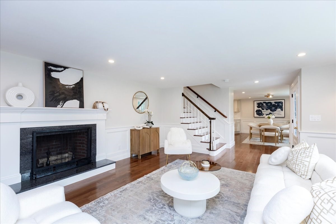
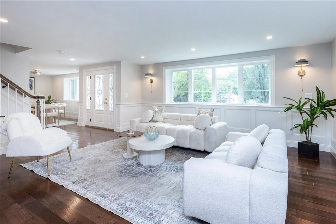
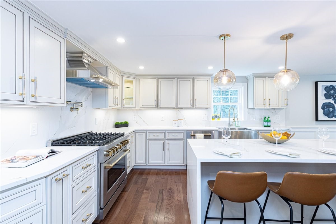
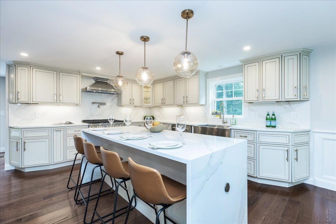
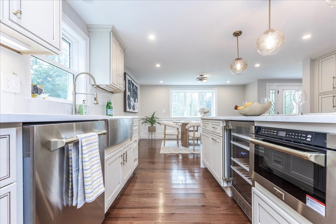
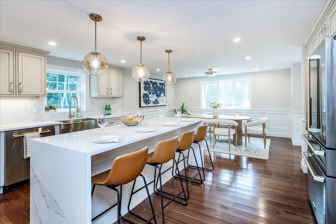
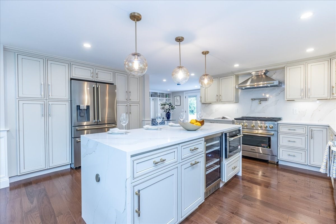
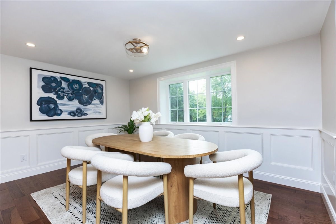
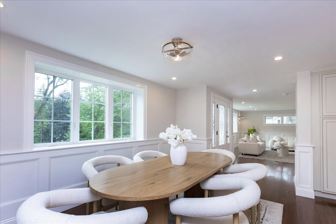
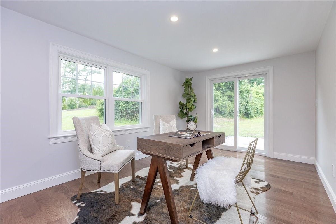
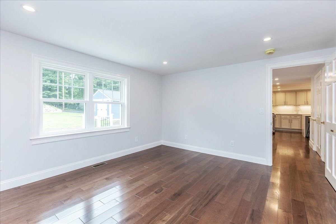
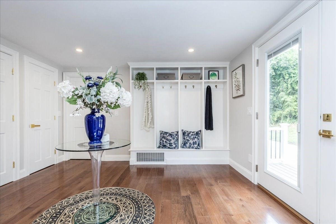
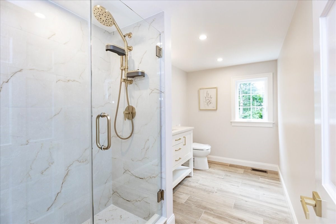
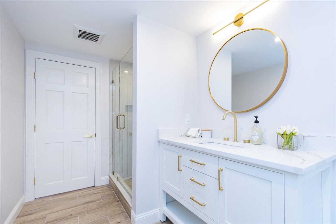
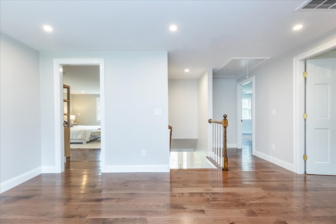
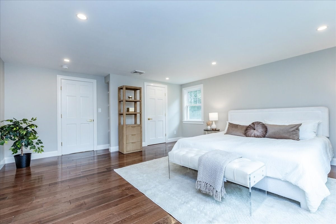
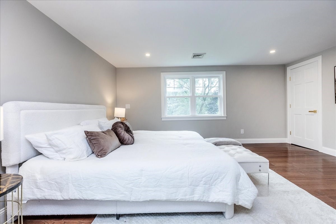
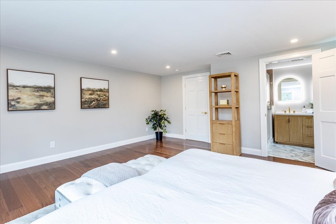
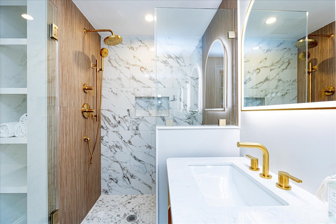
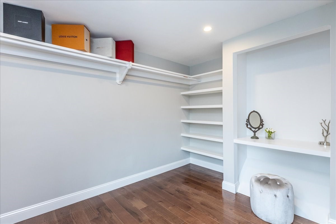
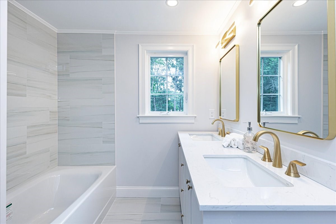
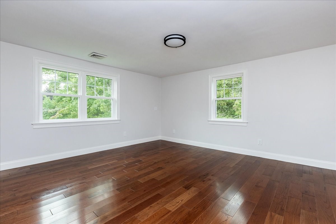
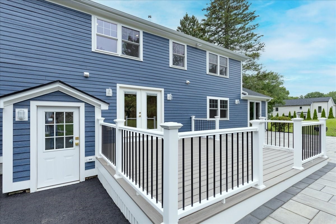
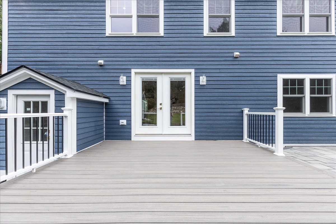
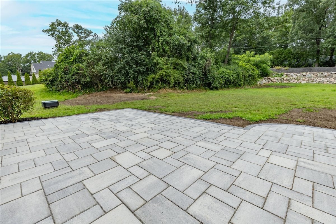
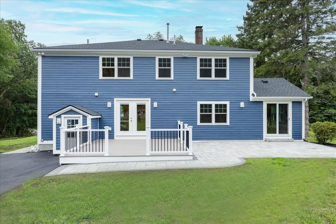
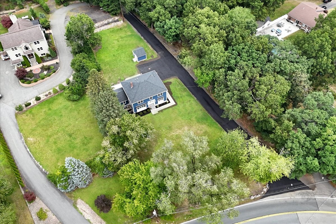
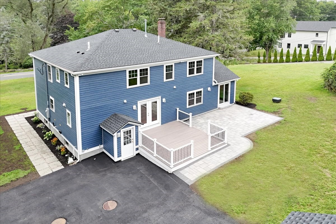
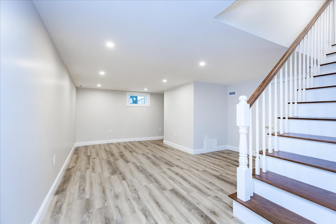
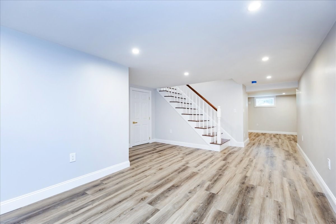
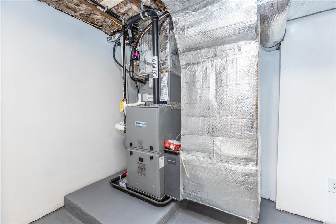
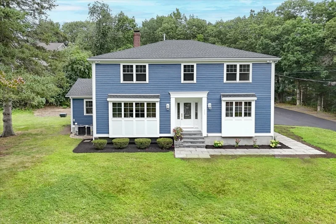
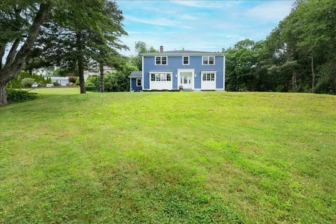
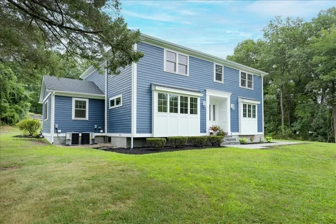
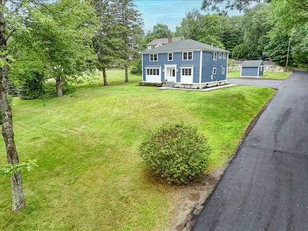
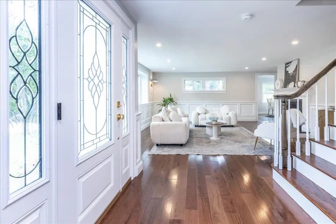
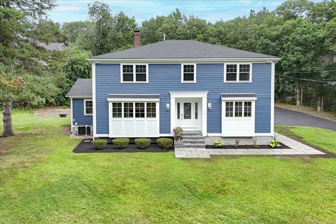
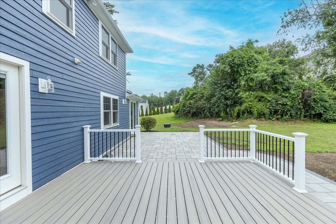
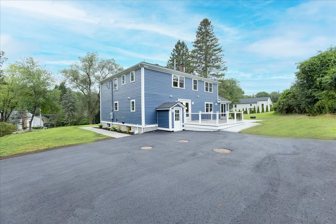
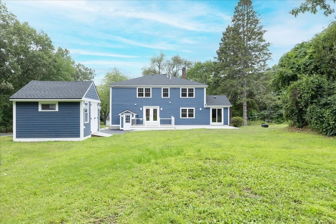
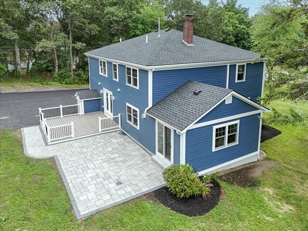
This home is completely transformed and truly move-in ready. This beautifully renovated Colonial combines classic New England charm with the style, comfort and convenience of a newly updated home. Ideally located in Middleton and within the highly regarded Masconomet Regional School District, this home has been thoughtfully redesigned from top to bottom, creating a fresh and sophisticated space ready for its next owners. The beautifully updated interior features 4 spacious bedrooms and 3 full bathrooms, offering plenty of room for comfortable everyday living. At the heart of the home is a stunning new gourmet chef's kitchen, thoughtfully designed for both entertaining and daily life. Fresh finishes and carefully selected details flow throughout, creating a cohesive, modern feel while maintaining the warmth and character of a traditional Colonial. A finished basement provides valuable space with endless possibilities-perfect for a family room, home office, playroom, gym or entertainment area. The transformation continues outside with an impressive list of major improvements, including a new roof, new siding, new windows and new driveway. Updated landscaping enhances the homes curb appeal, while the deck and paved patio create inviting spaces for outdoor dining, entertaining and relaxing. The renovation goes far beyond cosmetic updates. Significant improvements have also been made to the homes new HVAC, plumbing, electrical, and ventilation system, offering the piece of mind that comes with a truly comprehensive renovation. With so many major components already addressed, buyers can enjoy an exclusively renovated home without the time and expense of taking on the work themselves. Everything in this house was done in 2026..Very Motivated Seller. Owner is willing to entertain a best over!
Property Highlights

Property Type
Residential
Property Sub Type
Single Family Residence
Architectural Style
Colonial
Bedrooms
4
Total Bathrooms
3
Living Area
3,300
Price / Sqft
$364
Acres
0.50
Year Built
1951
Cumulative Days on Market
74

Location

City/Township
Middleton
County
Essex
Zoning
R1B

Property Details
Price
$1,199,900
Property Type
Residential
Property Sub Type
Single Family Residence

Building

Total Area
3,300 Sqft

Community

Local Schools

Elementary School
Fuller Meadow/Howe Manning
Middle School
Masconomet Regional School
High School
Masconomet Regional School

Interior Features

Bedrooms and Bathrooms

Total Bathrooms
3
Full Bathrooms
3
Bedrooms
4

Rooms and Basement

Total Rooms
9
Basement Features
Full, Partially Finished, Walk-Out Access, Interior Entry

Area and Spaces

Living Area
3,300
Above Grade Finished Area
2,700
Below Grade Finished Area
600

Appliances

Appliances
Water Heater, Range, Dishwasher, Microwave, Refrigerator, Freezer, Wine Refrigerator, Plumbed For Ice Maker

Interior Features

Flooring
Wood
Laundry Features
Gas Dryer Hookup, Electric Dryer Hookup, Washer Hookup
Door Features
Insulated Doors
Window Features
Insulated Windows
Electic
220 Volts

Heating and Cooling

Heating Features
Central, Forced Air, Propane
Has Fireplace
Yes
Fireplaces
1

Building Details
Construction

Architectural Style
Colonial
Year Built
1951
Foundations
Concrete Perimeter

Terms

Terms

Cumulative Days on Market
74

Taxes

Tax

Tax (Annual)
$9,926
Tax Assessed Value
788400.00

Heating, Cooling & Utilities

Cooling Features
Central Air, ENERGY STAR Qualified Equipment

Utilities

Utilities
for Gas Range, for Electric Oven, for Gas Dryer, for Electric Dryer, Washer Hookup, Icemaker Connection
Sewer
Private Sewer
Water Source
Public

Lot

Acres
0.50
Lot Size
0.50
Lot Size Area Sq Ft
21,800
Road Surface
Paved
Road Frontage
Public

Exterior Features

Exterior Features
Deck, Deck – Composite, Patio, Storage, Professional Landscaping, Decorative Lighting
Patio And Porch Features
Deck, Deck – Composite, Patio

Parking

Total Parking Spaces
6
Parking Features
Paved Drive, Off Street, Driveway, Paved
Listed by George Paone, People’s Choice Realty
Listing Data last updated 11/04/2026 10:00 pm
Get a Link to this Property: Copy To Clipboard
QR Code link to this property

Phone:
Connect with:
Get Walk Score Content

Property History

2 days ago
Property information last updated
10 days ago
Date of last price change
74 days ago
Status Active. This is the date the listing was placed on market.
Cumulative Days on Market: 74 days (includes prior listings) · Currently listed since August 22, 2026. Data provided by the MLS.

Similar Properties

We use cookies and similar technologies to improve your experience and analyze site traffic. See our Privacy Policy.