128 Boston Street Middleton, MA 01949 — MLS# 73577566

Start of property details
Share this property:
128 Boston Street
Middleton, MA 01949
8 days ago REDUCED · Active
$1,100,000
$309 / Sqft
4
Beds
4
Baths
2
Garage
3,565
Sqft
0.56
Acres
MLS# 73577566
Cumulative Days on Market: 49 · Includes prior listings · Currently listed since 09/15/26 · Data provided by the MLS.

Property Description

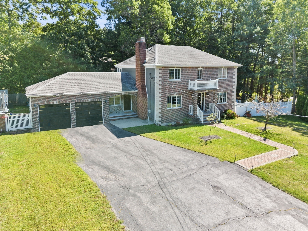
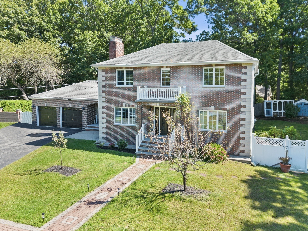
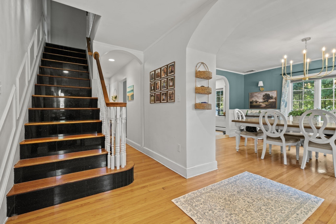
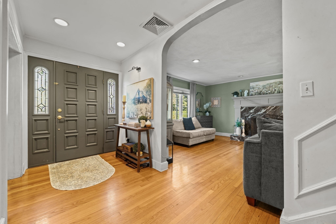
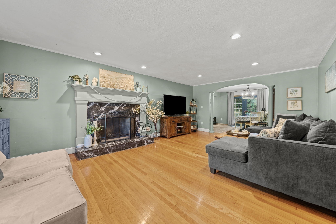
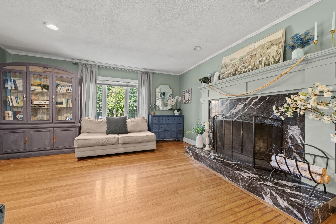
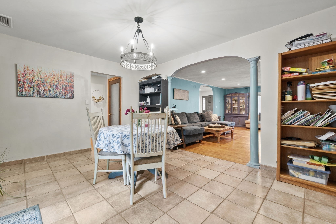
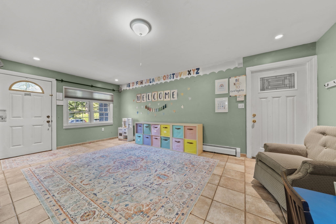
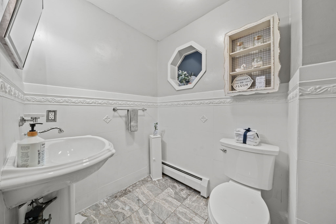
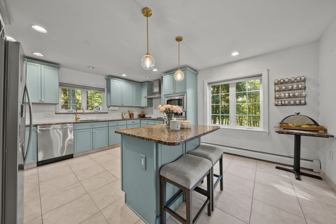
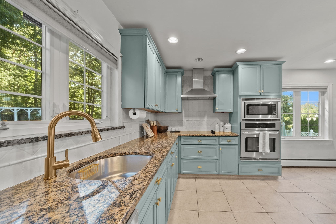
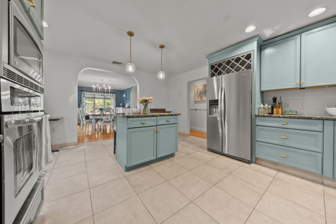
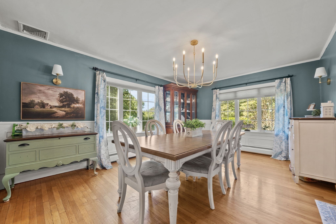
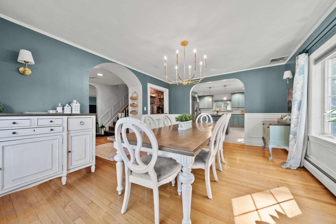
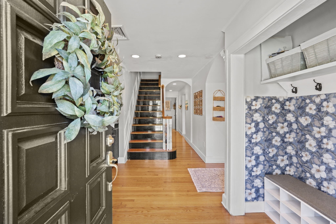
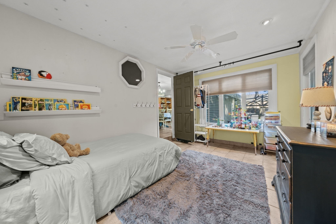
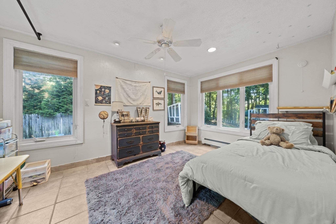
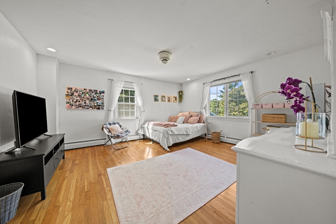
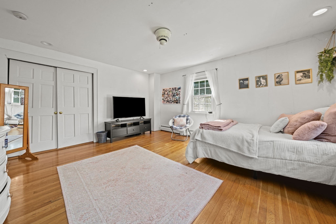
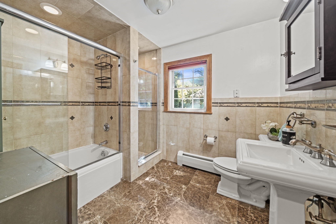
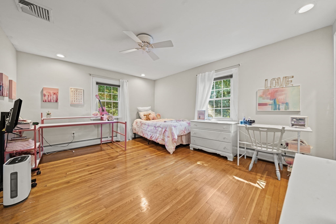
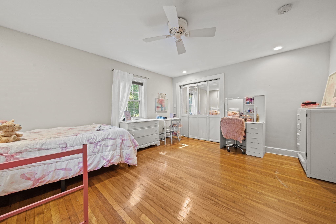
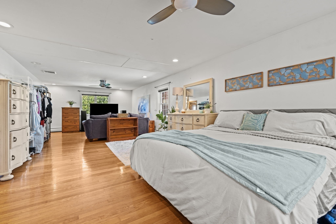
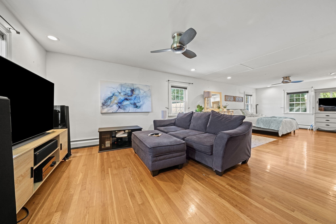
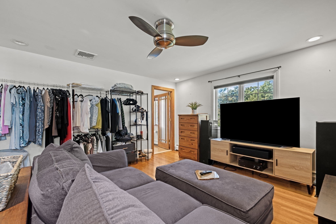
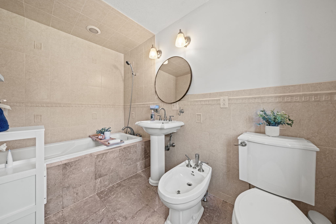
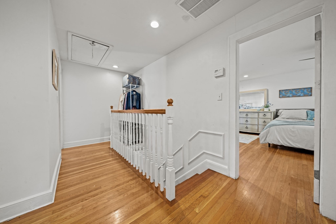
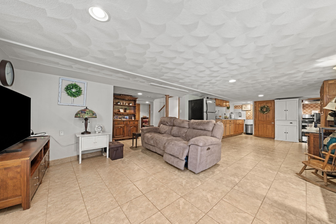
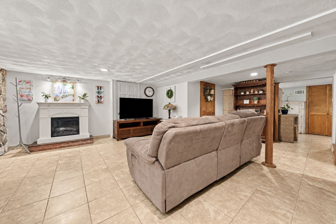
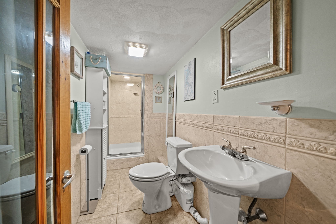
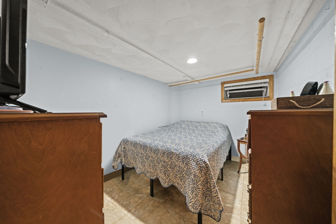
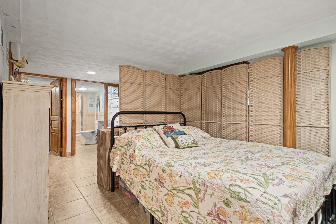
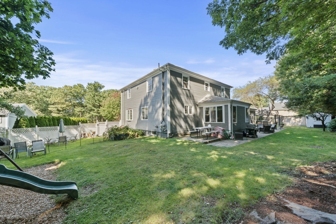
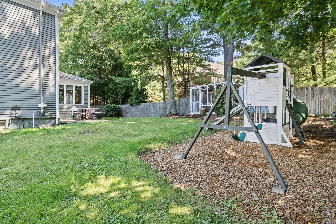
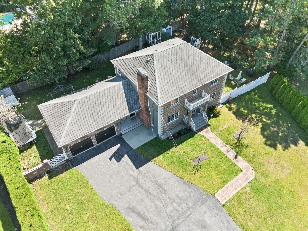
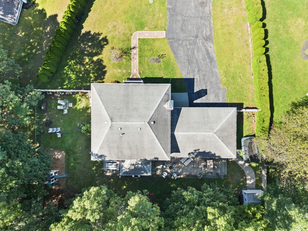
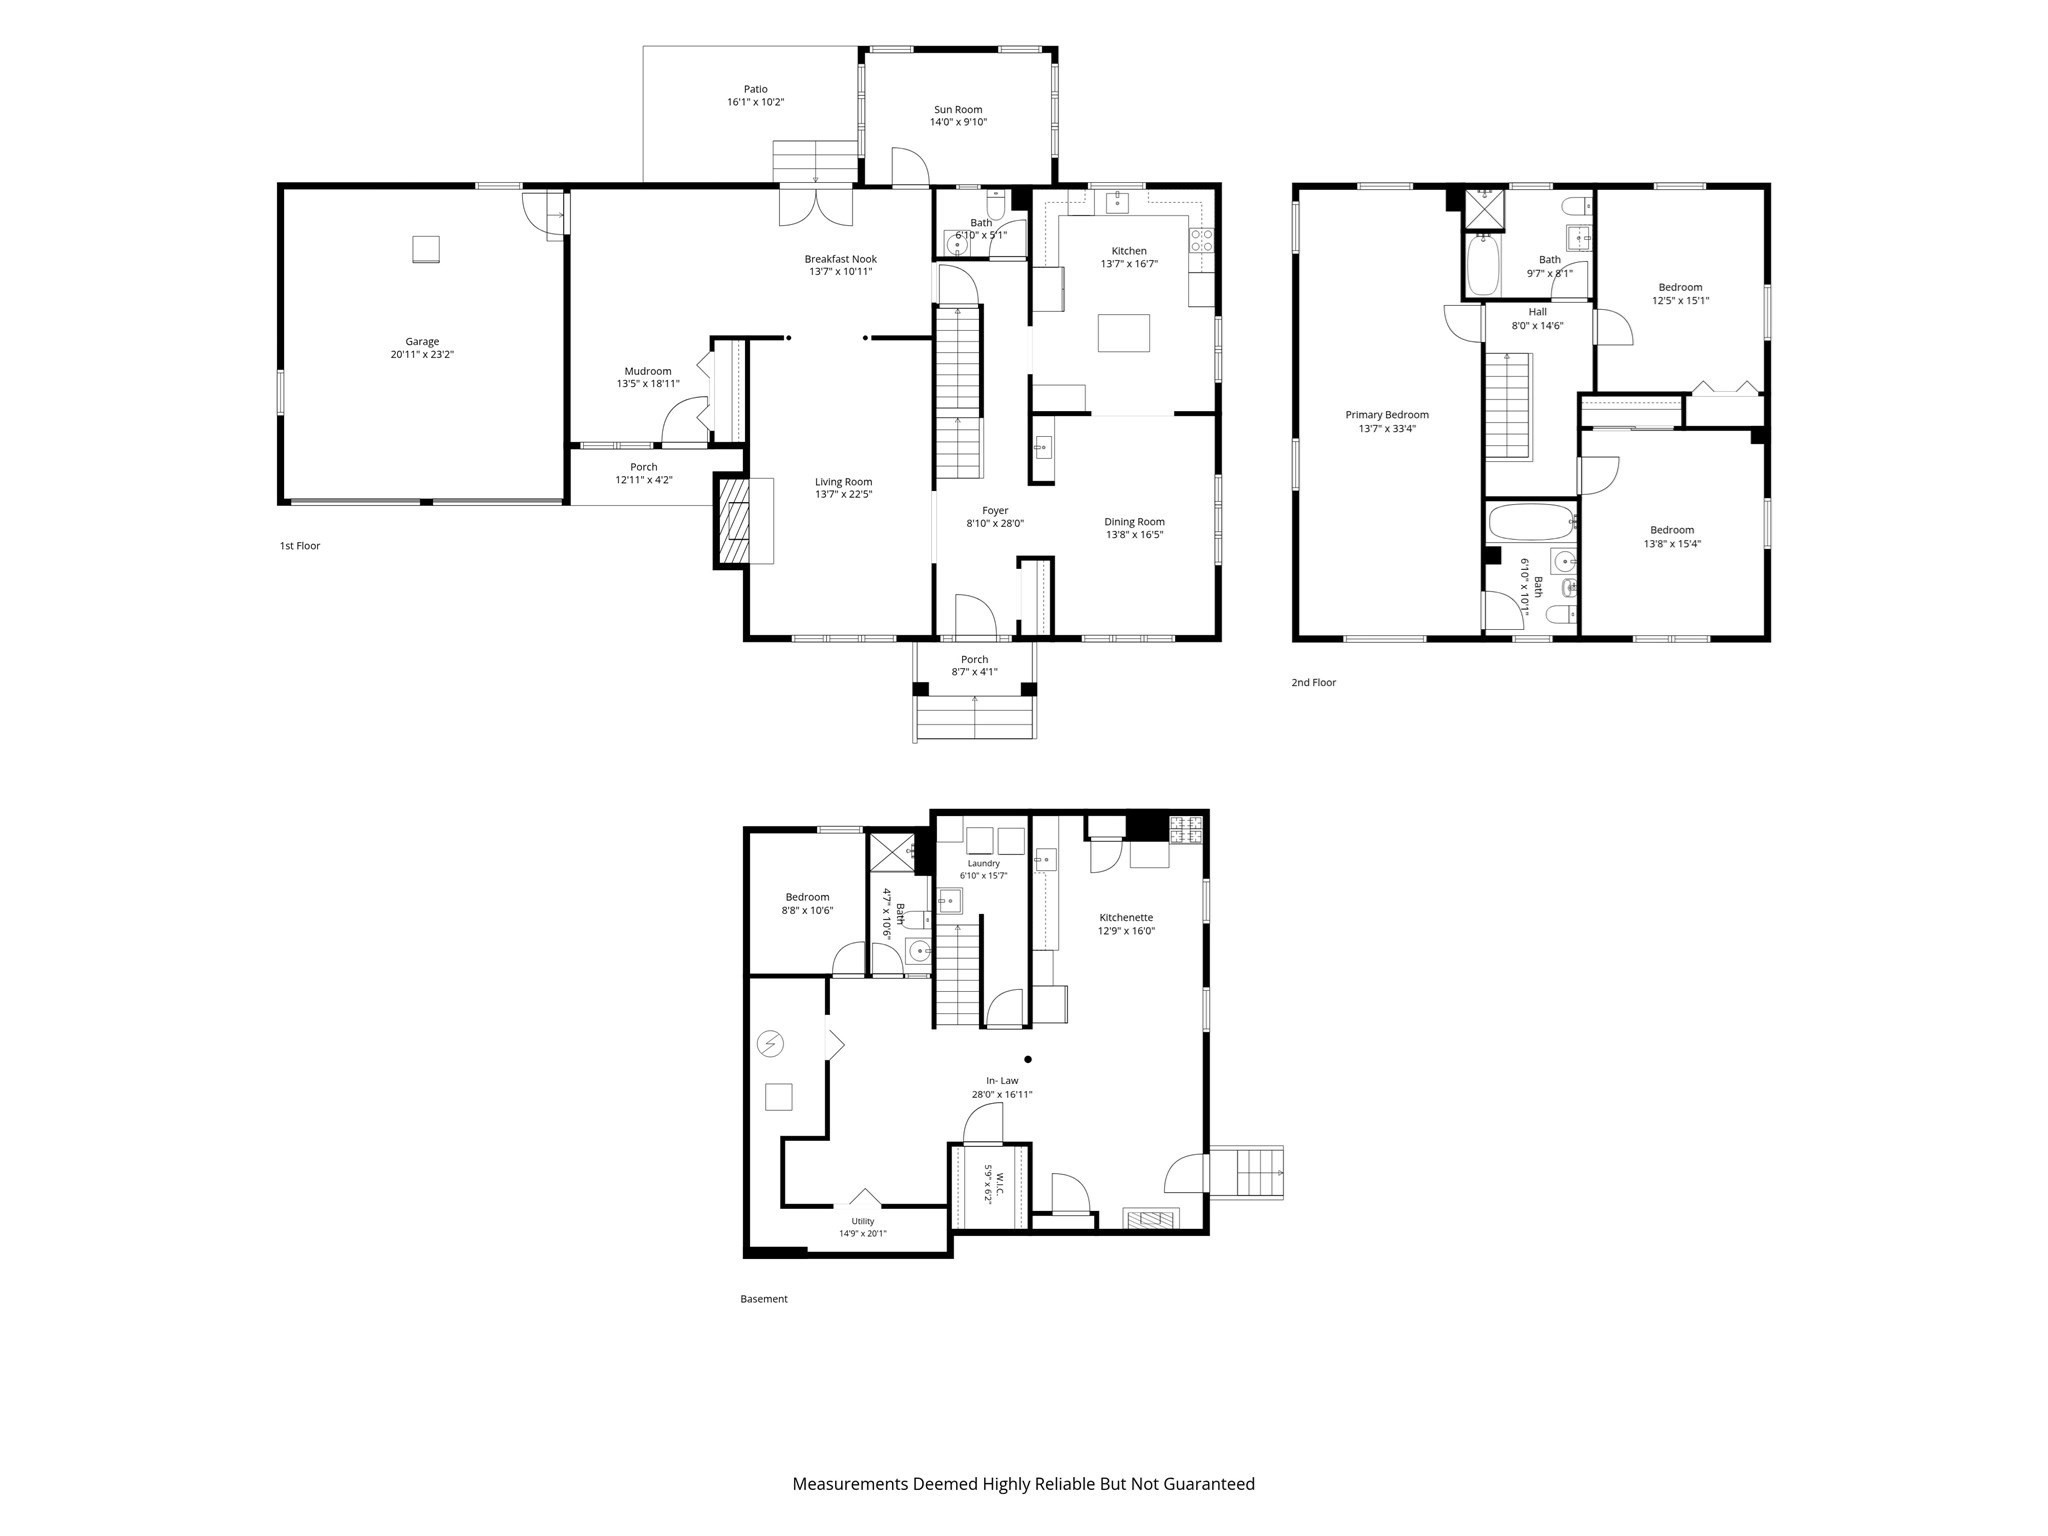
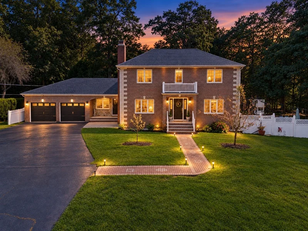
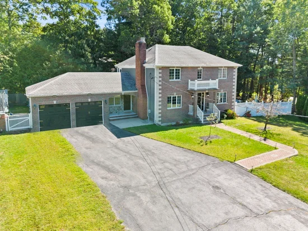
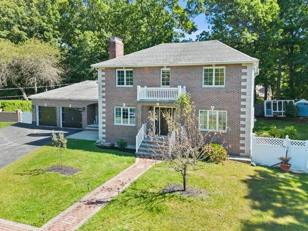
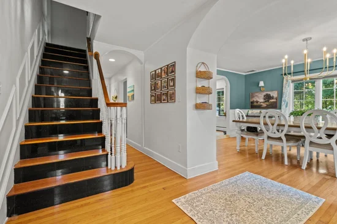
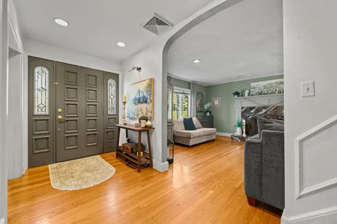
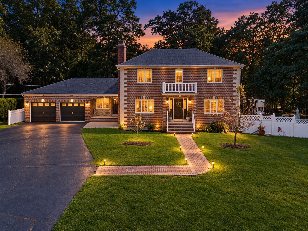
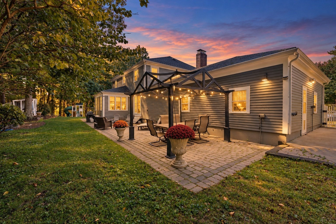
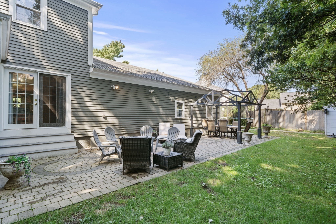
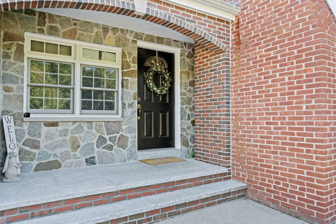
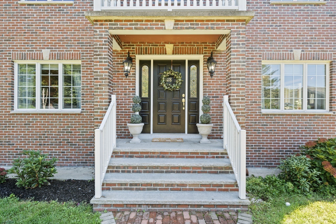
Delighted to present 128 Boston Street., a stately center-entrance Colonial in the highly sought-after MASCO School District. Set deep back from the road, this home offers peacefulness, privacy and exceptional curb appeal. A grand marble staircase welcomes you into the bright and open main level featuring a fireplace, formal dining with wet bar, updated kitchen, half bath, breezeway bonus room, and a versatile flex space currently used as a bedroom. Upstairs you will find the show-stopper 460 square foot primary with en-suite bath and Jacuzzi tub – along with two large bedrooms and a full bath – separate shower and tub combo. There's more…fully finished lower level offers in-law or multi-generational space, with an additional full bath, bedroom, living room space and exterior access. Additional highlights include a private fenced in yard, two-bay garage with newly updated doors, freshly painted rear and side exterior and irrigation system. Come see what all the hype is about in Middleton, and treat yourself to ice cream at nearby Richardson's. Homes like this don't come along often in the 01949!

Property Highlights

Property Type
Residential
Property Sub Type
Single Family Residence
Architectural Style
Colonial
Bedrooms
4
Total Bathrooms
4
Living Area
3,565
Price / Sqft
$309
Acres
0.56
Year Built
1940
Cumulative Days on Market
49

Location

City/Township
Middleton
County
Essex
Zoning
R1A

Property Details
Price
$1,100,000
Property Type
Residential
Property Sub Type
Single Family Residence

Building

Total Area
3,565 Sqft

Community

Community Features
Shopping, Tennis Court(s), Park, Walk/Jog Trails, Stable(s), Golf, Bike Path, Conservation Area, Highway Access, Private School, Public School

Local Schools

Middle School
Masco
High School
Masco

Interior Features

Bedrooms and Bathrooms

Total Bathrooms
4
Full Bathrooms
3
1/2 Bathrooms
1
Bedrooms
4

Rooms and Basement

Total Rooms
8
Basement Features
Full, Finished

Area and Spaces

Living Area
3,565
Above Grade Finished Area
2,665
Below Grade Finished Area
900

Appliances

Appliances
Water Heater

Interior Features

Interior Features
Bathroom – Full, Bathroom, Inlaw Apt., Play Room, Foyer
Flooring
Wood, Tile
Laundry Features
In Basement
Electic
200+ Amp Service
Fireplace Features
Living Room

Heating and Cooling

Heating Features
Baseboard, Oil
Has Fireplace
Yes
Fireplaces
1

Building Details
Construction

Architectural Style
Colonial
Year Built
1940
Foundations
Concrete Perimeter

Materials
Roof
Shingle

Terms
Terms

Cumulative Days on Market
49

Taxes

Tax

Tax (Annual)
$11,903
Tax Assessed Value
945400.00

Heating, Cooling & Utilities

Cooling Features
Central Air

Utilities

Sewer
Private Sewer
Water Source
Public, Private

Lot

Acres
0.56
Lot Size
0.56
Lot Size Area Sq Ft
24,293
Lot Features
Level
Road Frontage
Public

Exterior Features

Exterior Features
Patio, Balcony, Professional Landscaping, Sprinkler System, Fenced Yard
Patio And Porch Features
Patio
Fencing
Fenced

Parking

Total Parking Spaces
10
Garage Capacity
2
Covered Spaces
2
Parking Features
Attached, Garage Door Opener, Paved Drive, Off Street, Paved
Listed by Nicole Hanlon, Lyv Realty
Listing Data last updated 11/03/2026 09:20 pm
Get a Link to this Property: Copy To Clipboard
QR Code link to this property

Phone:
Connect with:
Get Walk Score Content

Property History

3 days ago
Property information last updated
8 days ago
Date of last price change
49 days ago
Status Active. This is the date the listing was placed on market.
Cumulative Days on Market: 49 days (includes prior listings) · Currently listed since September 15, 2026. Data provided by the MLS.

Similar Properties

We use cookies and similar technologies to improve your experience and analyze site traffic. See our Privacy Policy.