213 Salem St Andover, MA 01810 — MLS# 73578465

Start of property details
Share this property:
213 Salem St
Andover, MA 01810
7 days ago REDUCED · Active
$699,900
$448 / Sqft
3
Beds
1
Baths
1
Garage
1,562
Sqft
0.81
Acres
MLS# 73578465
Cumulative Days on Market: 47 · Includes prior listings · Currently listed since 09/16/26 · Data provided by the MLS.

Property Description

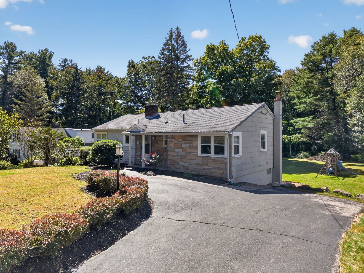
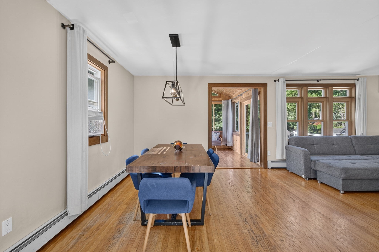
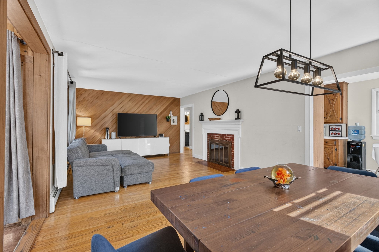
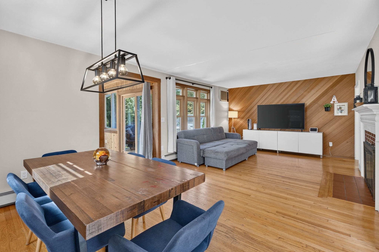
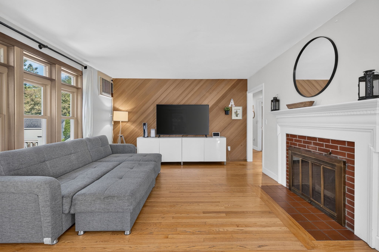
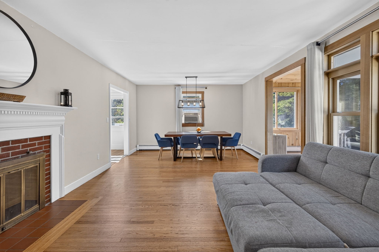
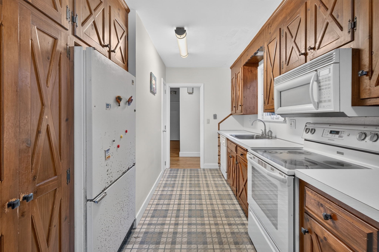
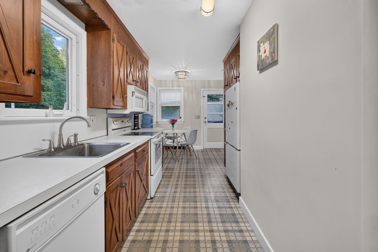
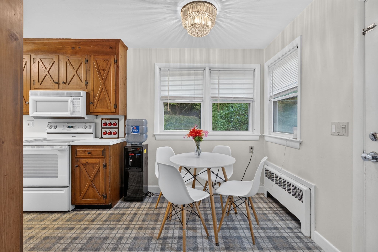
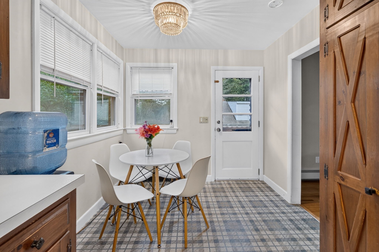
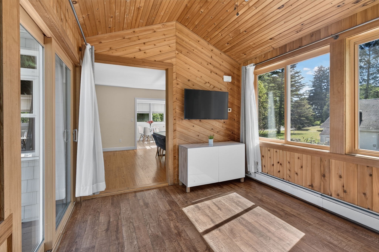
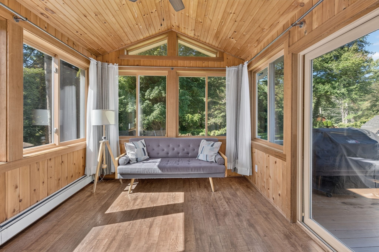
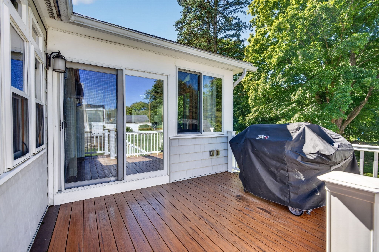
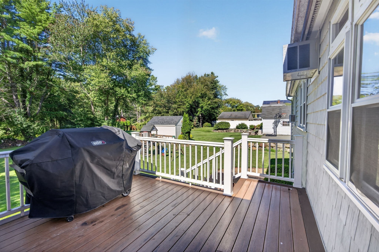
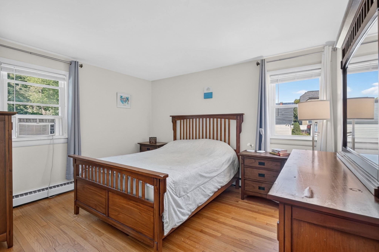
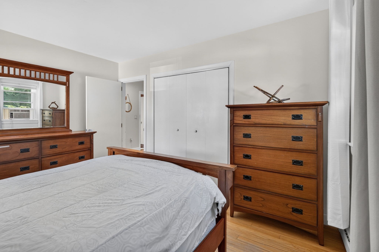
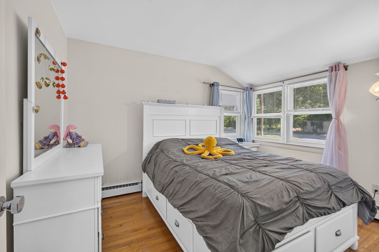
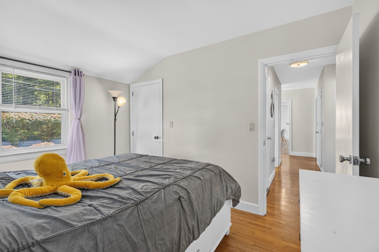
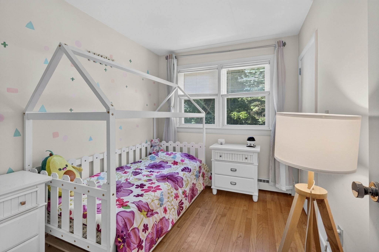
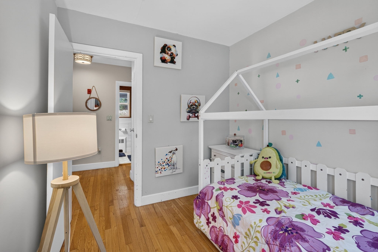
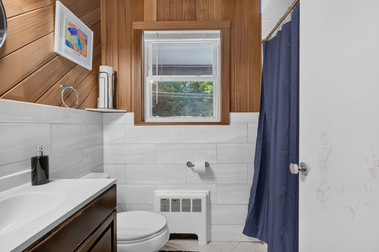
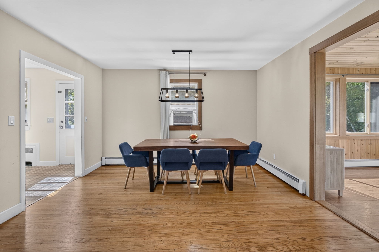
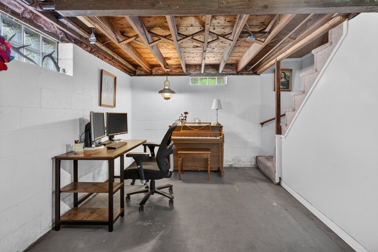
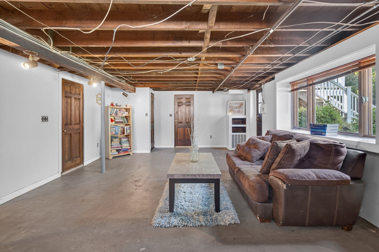
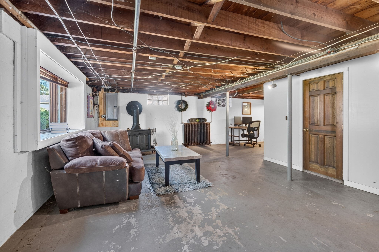
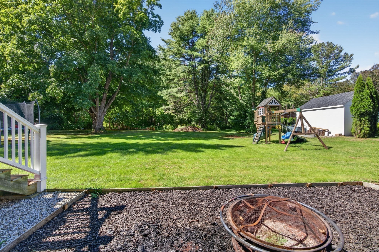
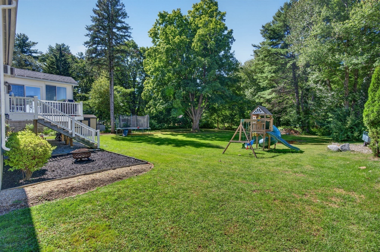
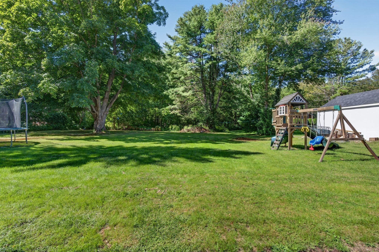
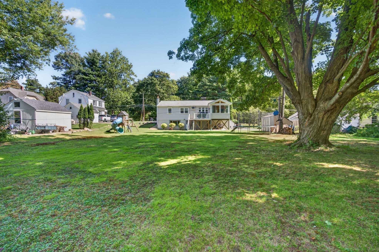
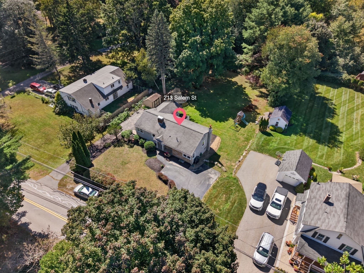
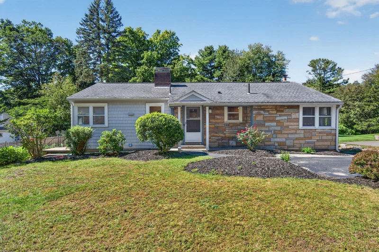
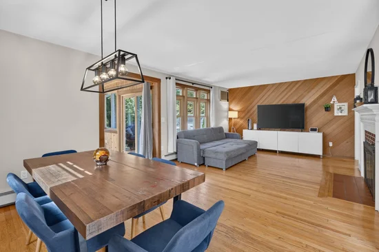
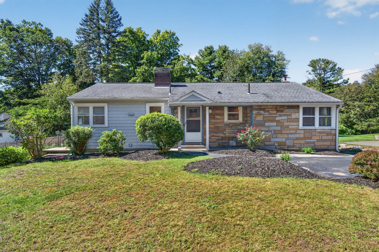
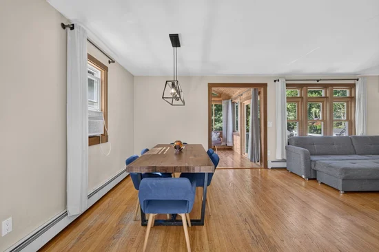
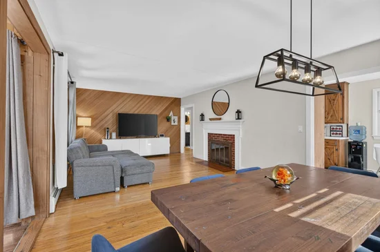
Turnkey One-Level Living in Desirable Andover! Welcome to this beautifully maintained ranch-style home offering easy one-level living with 3 bedrooms and 1 full bath, ideally located in the sought-after Bancroft / Doherty School District. A wonderful opportunity for buyers looking for comfort, convenience, and a flexible floor plan in a prime Andover location. The inviting living and dining room combination features beautiful hardwood flooring and opens to a fabulous southwest-facing sunroom with a vaulted ceiling and ceiling fan. Filled with natural light, the sunroom provides direct access to the deck overlooking the private backyard—a wonderful setting for relaxing, entertaining, or simply enjoying the outdoors. A cozy eat-in kitchen offers a comfortable space for casual meals and everyday living. The bedroom wing features three nicely sized bedrooms, each with hardwood flooring and ample closet space, along with a tiled full bath. The walk-out lower level adds valuable living space with a comfortable family room featuring a large bay window and wood stove, creating a warm and inviting gathering space. Additional lower-level space provides excellent storage and flexibility. Conveniently located near major commuter routes and just minutes from prestigious Phillips Academy, downtown Andover, shopping, dining, and area amenities. Turnkey, well located, and offering wonderful potential—this is a must-see!

Property Highlights

Property Type
Residential
Property Sub Type
Single Family Residence
Architectural Style
Ranch
Bedrooms
3
Total Bathrooms
1
Living Area
1,562
Price / Sqft
$448
Acres
0.81
Year Built
1957
Cumulative Days on Market
47

Location

City/Township
Andover
County
Essex
Zoning
SRC

Property Details
Price
$699,900
Property Type
Residential
Property Sub Type
Single Family Residence

Building

Total Area
1,562 Sqft

Community

Community Features
Public Transportation, Shopping, Walk/Jog Trails, Golf

Local Schools

Elementary School
Bancroft
Middle School
Doherty
High School
Ahs

Interior Features

Bedrooms and Bathrooms

Total Bathrooms
1
Full Bathrooms
1
Bedrooms
3

Rooms and Basement

Total Rooms
8
Basement Features
Partial, Partially Finished, Walk-Out Access, Interior Entry, Garage Access, Sump Pump, Concrete

Area and Spaces

Living Area
1,562
Above Grade Finished Area
1,232
Below Grade Finished Area
330

Appliances

Appliances
Water Heater, Tankless Water Heater, Range, Dishwasher, Microwave, Refrigerator

Interior Features

Interior Features
Ceiling Fan(s), Sun Room
Flooring
Tile, Vinyl, Hardwood, Flooring – Hardwood
Laundry Features
Electric Dryer Hookup, Washer Hookup, In Basement
Door Features
Storm Door(s)
Window Features
Insulated Windows, Screens
Electic
220 Volts, Circuit Breakers, 200+ Amp Service
Fireplace Features
Living Room

Heating and Cooling

Heating Features
Central, Baseboard, Oil
Has Fireplace
Yes
Fireplaces
1

Building Details
Construction

Architectural Style
Ranch
Year Built
1957
Foundations
Block

Materials

Construction Materials
Frame
Roof
Shingle

Terms

Terms

Exclusions
See Attached Inventory List
Cumulative Days on Market
47

Taxes

Tax

Tax (Annual)
$9,394
Tax Assessed Value
763100.00

Heating, Cooling & Utilities

Cooling Features
Wall Unit(s)

Utilities

Utilities
for Electric Range, for Electric Oven, for Electric Dryer
Sewer
Private Sewer
Water Source
Public

Lot

Acres
0.81
Lot Size
0.81
Lot Size Area Sq Ft
35,218
Lot Features
Wooded
Road Surface
Paved
Road Frontage
Public

Exterior Features

Exterior Features
Deck, Rain Gutters, Storage, Screens
Patio And Porch Features
Deck

Parking

Total Parking Spaces
5
Garage Capacity
1
Covered Spaces
1
Parking Features
Under, Paved Drive, Off Street
Listed by The Carroll Group, RE/MAX Partners
Listing Data last updated 11/02/2026 07:00 am
Get a Link to this Property: Copy To Clipboard
QR Code link to this property

Phone:
Connect with:
Get Walk Score Content

Property History

Yesterday
Property information last updated
7 days ago
Date of last price change
46 days ago
Status Active. This is the date the listing was placed on market.
Cumulative Days on Market: 47 days (includes prior listings) · Currently listed since September 16, 2026. Data provided by the MLS.

Similar Properties

We use cookies and similar technologies to improve your experience and analyze site traffic. See our Privacy Policy.