136 Washington St Boxford, MA 01921 — MLS# 73589836

Start of property details
Share this property:
136 Washington St
Boxford, MA 01921
FOR SALE · Active
$2,195,000
$486 / Sqft
6
Beds
4
Baths
3
Garage
4,521
Sqft
3.26
Acres
MLS# 73589836
Cumulative Days on Market: 22 · Includes prior listings · Currently listed since 10/13/26 · Data provided by the MLS.

Property Description

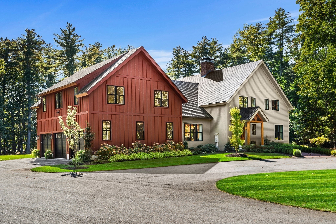
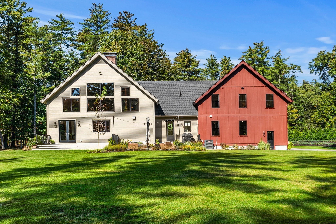
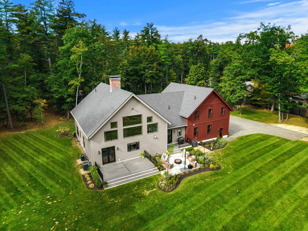
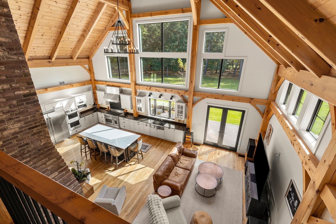
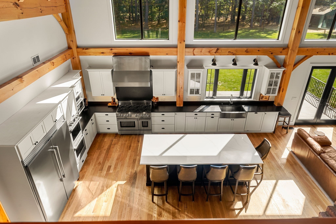
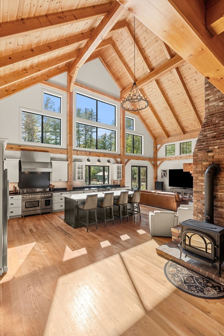
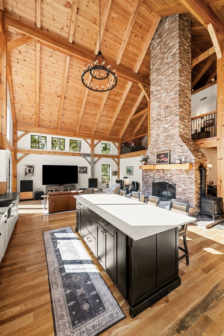
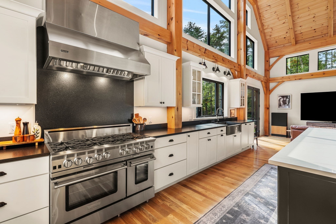
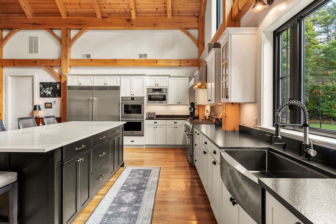
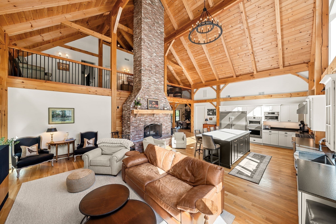
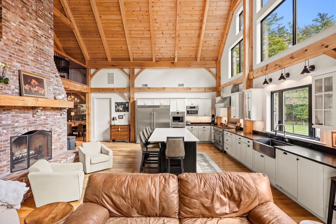
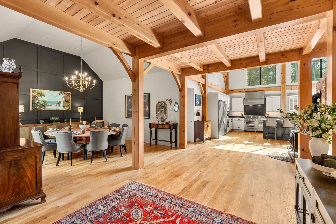
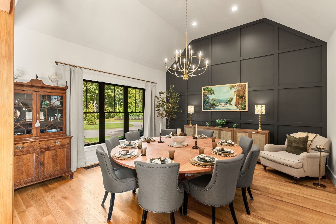
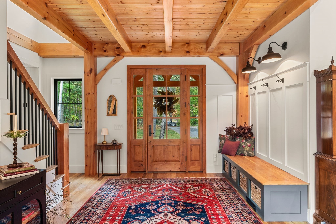
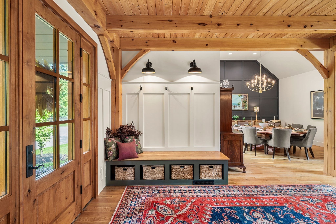
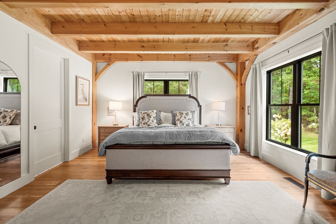
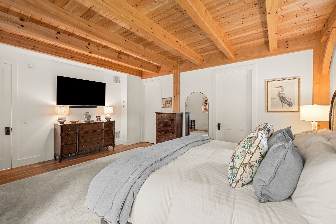
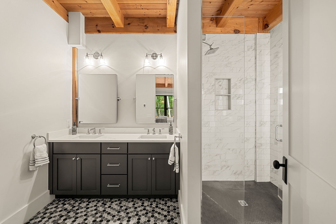
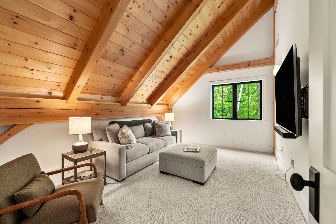
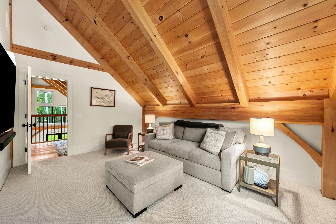
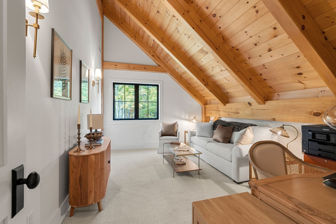
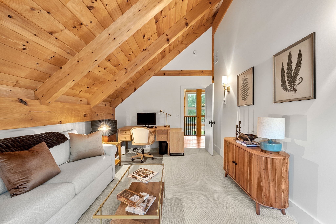
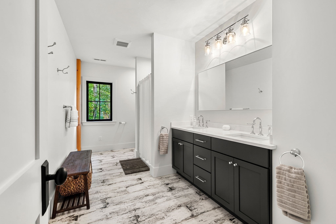
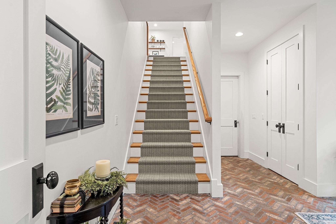
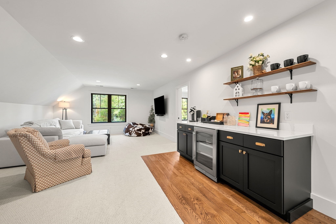
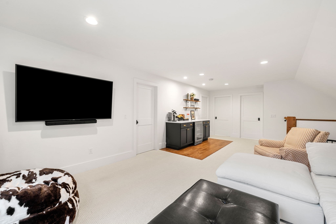
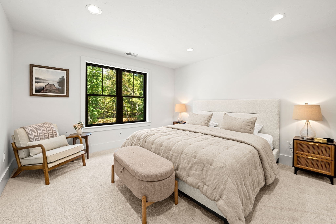
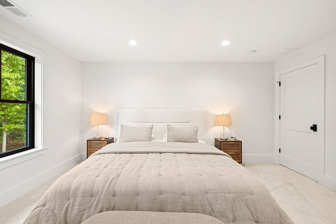
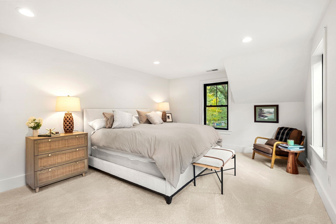
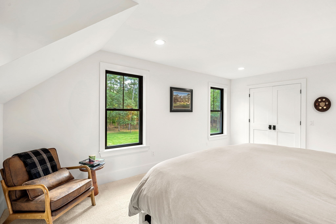
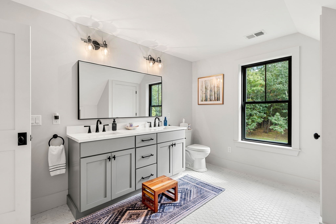
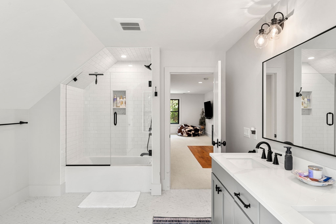
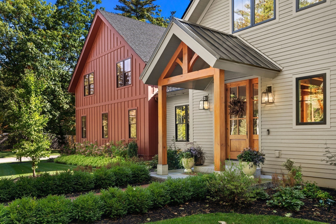
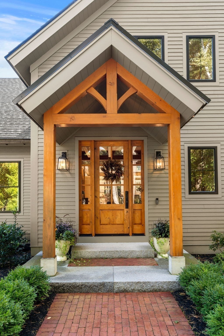
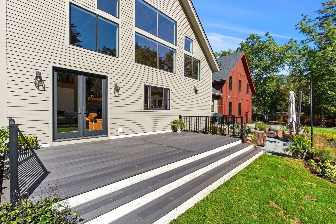
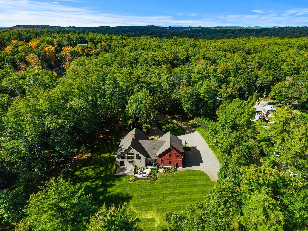
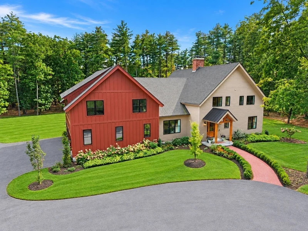
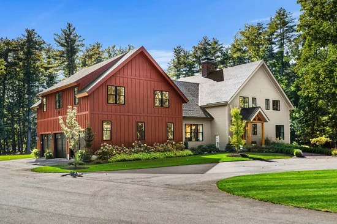
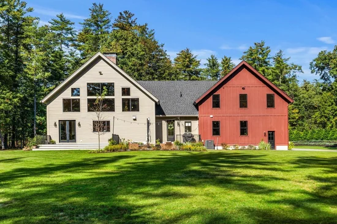
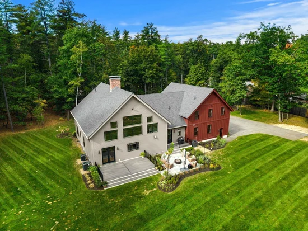
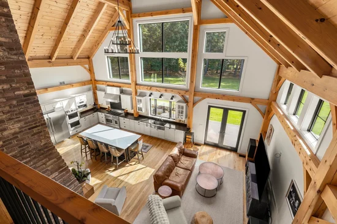
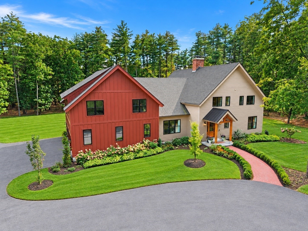
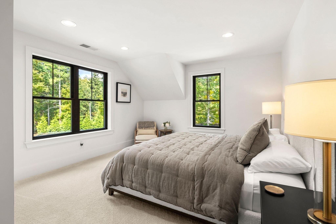
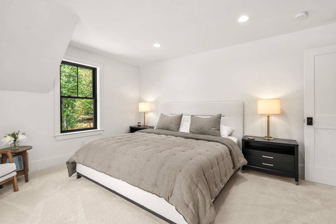
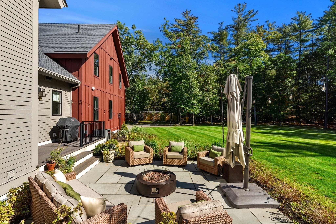
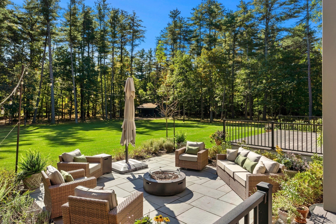
A remarkable expression of craftsmanship and architectural beauty, this 2023 custom Vermont Post and Beam residence is privately sited on 3.3 acres of meticulously manicured grounds in desirable West Boxford. No expense was spared in creating this extraordinary home, where soaring ceilings, massive exposed timbers, intricate joinery and expansive walls of glass combine to create an atmosphere of warmth, grandeur and natural light.The breathtaking heart of the home is the open-concept kitchen and living area, spanning 35 feet beneath dramatic 30-foot ceilings. Two magnificent 24-foot Douglas fir beams, sourced and transported across the country specifically for this residence, exemplifies the extraordinary engineering and attention to detail throughout. Sunlight pours through towering windows, illuminating the handcrafted timber framework and an historic four-sided fireplace complemented by a wood-burning stove.A sweeping circular driveway welcomes guests to a grand entrance hall, flanked by an elegant formal dining room before opening to the spectacular living spaces beyond. The beautifully appointed kitchen features premium BlueStar, Viking, Bosch and Frigidaire appliances, thoughtfully selected for both culinary performance and entertaining.A first-floor primary suite offers comfort and convenience, while an inviting second-floor wing above the garage provides three generously proportioned bedrooms, a spacious family room and full bath. A six-bedroom septic system offers additional flexibility for future expansion.Equally impressive are the professionally landscaped grounds. An expansive, level backyard bordered by mature woodlands provides exceptional privacy and endless possibilities. A generous deck and bluestone patio with fire pit overlook the grounds, creating an idyllic setting for outdoor entertaining, recreation or a future pool.A truly distinctive residence where timeless timber-frame craftsmanship, sophisticated luxury and the natural beauty of New England come together in extraordinary fashion. SEE VIDEO AND PROPERTY WEBSITE FOR ADDITIONAL INFORMATION AND PHOTOS. BOTH ATTACHED IN MLS

Property Highlights

Property Type
Residential
Property Sub Type
Single Family Residence
Architectural Style
Contemporary, Farmhouse
Bedrooms
6
Total Bathrooms
4
Living Area
4,521
Price / Sqft
$486
Acres
3.26
Year Built
2023
Cumulative Days on Market
22

Location

City/Township
Boxford
County
Essex
Zoning
RA

Property Details
Price
$2,195,000
Property Type
Residential
Property Sub Type
Single Family Residence

Building

Total Area
4,521 Sqft

Community

Community Features
Shopping, Tennis Court(s), Park, Walk/Jog Trails, Stable(s), Golf, Medical Facility, Bike Path, Conservation Area, Highway Access, House of Worship, Private School, Public School

Interior Features

Bedrooms and Bathrooms

Total Bathrooms
4
Full Bathrooms
3
1/2 Bathrooms
1
Bedrooms
6
Bedrooms on Main Level
1

Rooms and Basement

Total Rooms
10
Basement Features
Full, Interior Entry, Garage Access, Concrete, Unfinished

Area and Spaces

Living Area
4,521
Above Grade Finished Area
4,521

Appliances

Appliances
Gas Water Heater, Tankless Water Heater, Range, Oven, Dishwasher, Microwave, Refrigerator, Freezer, Washer, Dryer, Water Treatment, Wine Refrigerator, Range Hood

Interior Features

Interior Features
Bathroom – Half, Ceiling Fan(s), Balcony – Interior, Beamed Ceilings, Closet/Cabinets – Custom Built, Bathroom, Gallery, Home Office, Media Room, Entry Hall, Mud Room
Flooring
Wood, Hardwood, Stone / Slate, Flooring – Stone/Ceramic Tile, Flooring – Hardwood, Flooring – Wall to Wall Carpet
Laundry Features
Main Level, First Floor, Electric Dryer Hookup, Washer Hookup
Window Features
Window(s) – Bay/Bow/Box, Insulated Windows, Screens
Electic
200+ Amp Service, Generator Connection
Fireplace Features
Kitchen, Living Room, Wood / Coal / Pellet Stove

Heating and Cooling

Heating Features
Forced Air, Natural Gas, Fireplace
Has Fireplace
Yes
Fireplaces
2

Building Details
Construction

Architectural Style
Contemporary, Farmhouse
Year Built
2023
Foundations
Concrete Perimeter

Materials
Construction Materials
Post & Beam
Roof
Shingle

Terms

Terms

Cumulative Days on Market
22

Taxes

Tax

Tax (Annual)
$21,557
Tax Assessed Value
1592100.00

Heating, Cooling & Utilities

Cooling Features
Central Air

Utilities

Utilities
for Gas Range, for Gas Oven, for Electric Oven, for Electric Dryer, Washer Hookup, Generator Connection, Outdoor Gas Grill Hookup
Sewer
Private Sewer

Green Energy

Energy Efficiency Features
Thermostat

Utilities

Water Source
Private

Lot

Acres
3.26
Lot Size
3.26
Lot Size Area Sq Ft
142,006
Lot Features
Wooded, Cleared
Road Frontage
Public

Exterior Features

Exterior Features
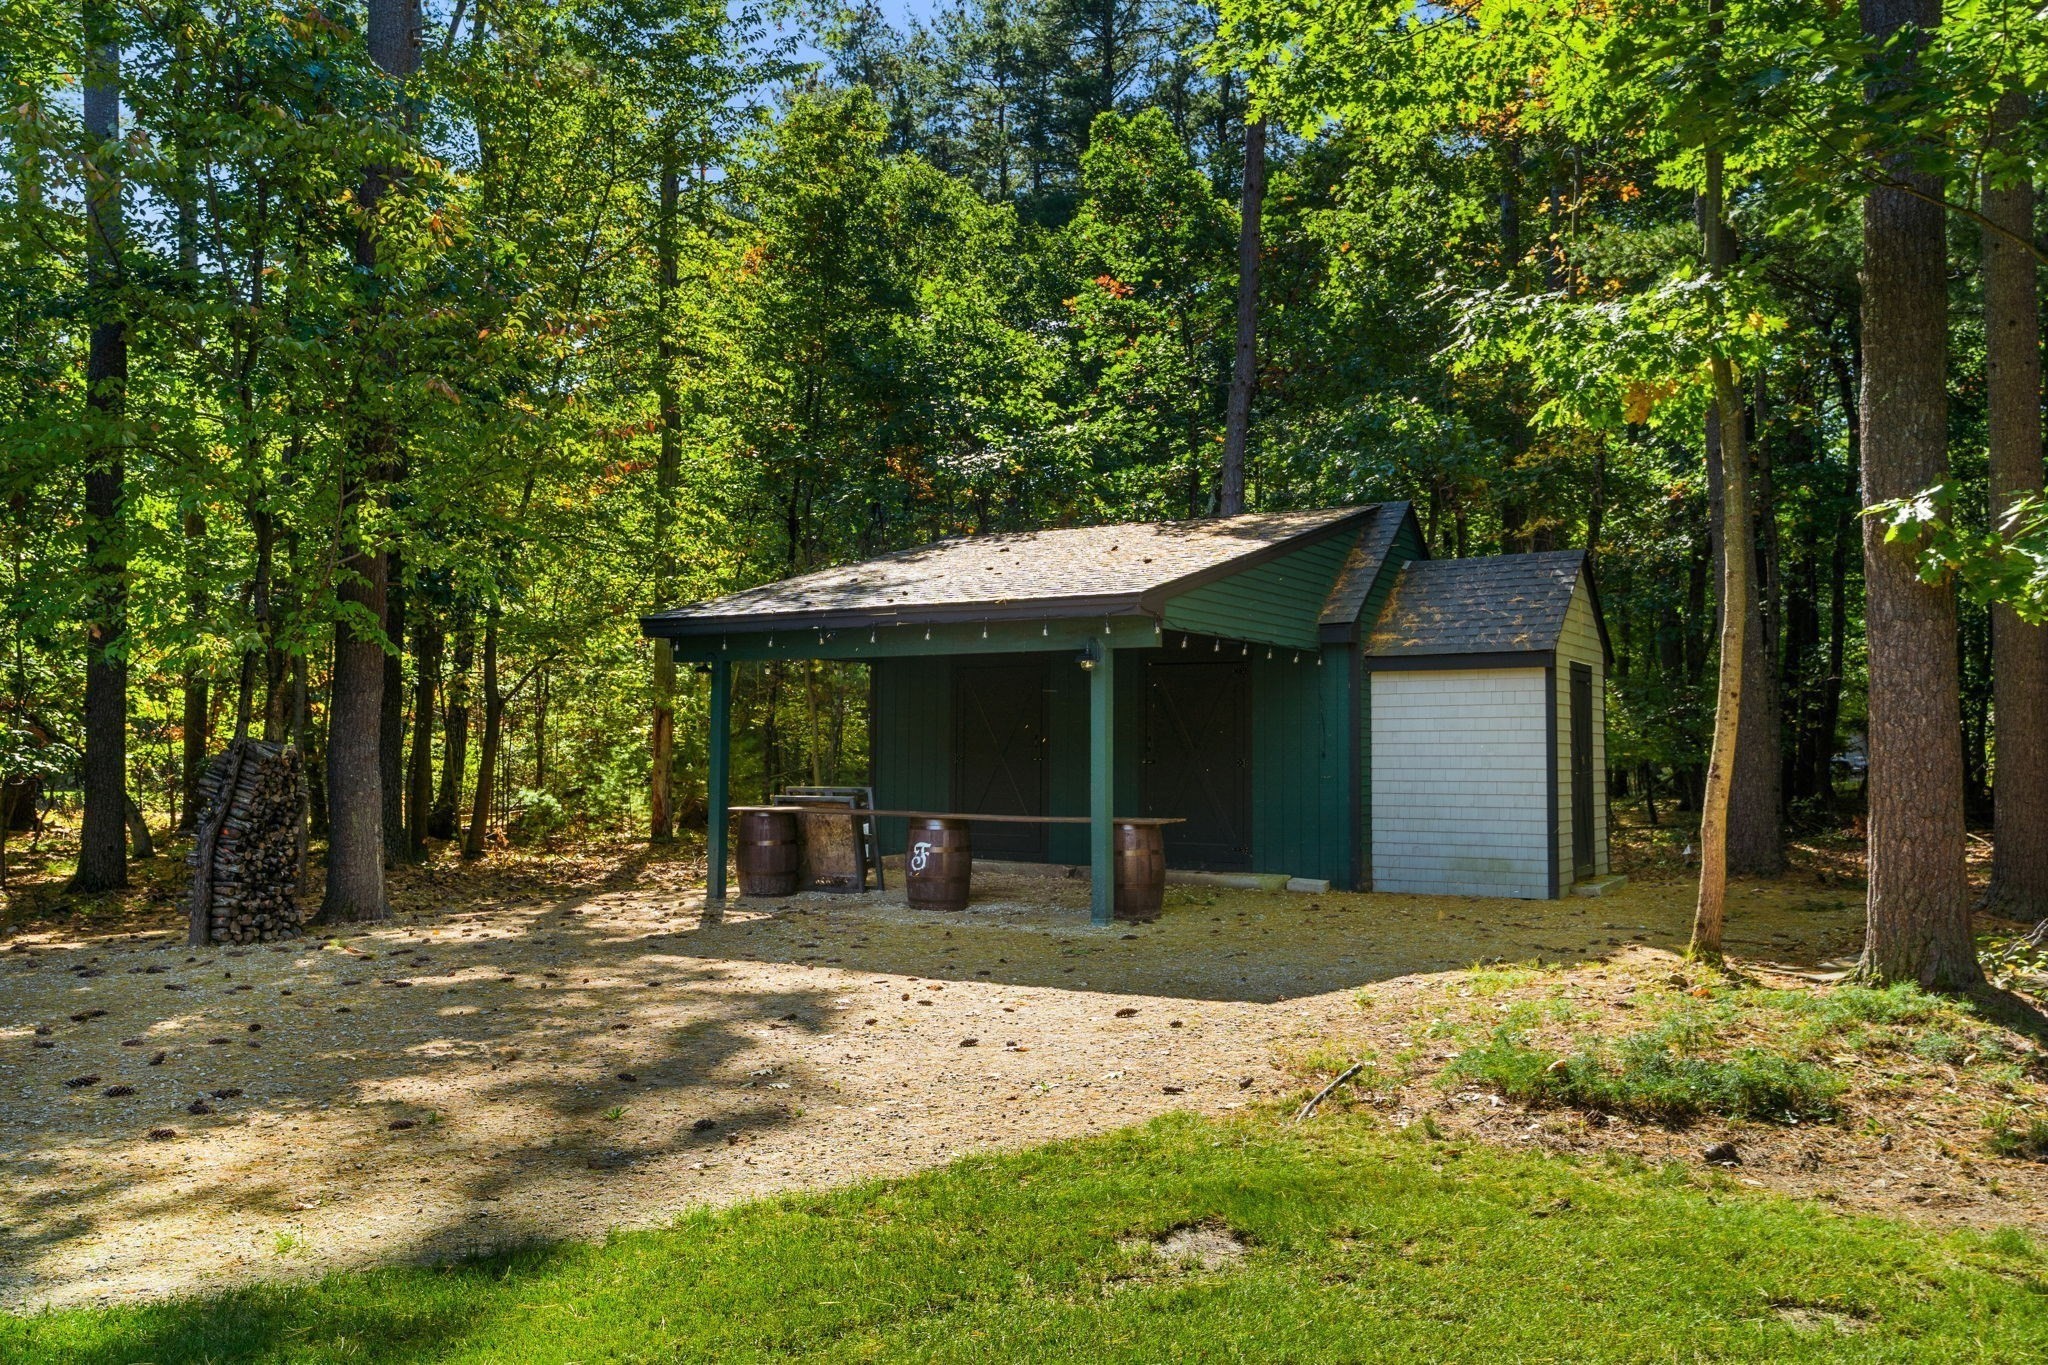
Porch, Deck – Composite, Patio, Rain Gutters, Storage, Professional Landscaping, Sprinkler System, Decorative Lighting, Screens, Invisible Fence, Outdoor Gas Grill Hookup
Patio And Porch Features
Porch, Deck – Composite, Patio
Fencing
Invisible

Parking

Total Parking Spaces
15
Garage Capacity
3
Covered Spaces
3
Parking Features
Attached, Garage Door Opener, Storage, Workshop in Garage, Garage Faces Side, Insulated, Paved Drive, Off Street, Paved
Listed by Henry Gourdeau, Gibson Sotheby’s International Realty
Listing Data last updated 11/04/2026 10:00 pm
Get a Link to this Property: Copy To Clipboard
QR Code link to this property

Phone:
Connect with:
Get Walk Score Content

Property History

2 days ago
Property information last updated
22 days ago
Status Active. This is the date the listing was placed on market.
Cumulative Days on Market: 22 days (includes prior listings) · Currently listed since October 13, 2026. Data provided by the MLS.

Similar Properties

We use cookies and similar technologies to improve your experience and analyze site traffic. See our Privacy Policy.