39 High Street Topsfield, MA 01983 — MLS# 73590299

Start of property details
Share this property:
39 High Street
Topsfield, MA 01983
Yesterday REDUCED · Active
$899,000
$372 / Sqft
4
Beds
2
Baths
3
Garage
2,416
Sqft
1.10
Acres
MLS# 73590299
Cumulative Days on Market: 22 · Includes prior listings · Currently listed since 10/14/26 · Data provided by the MLS.

Property Description

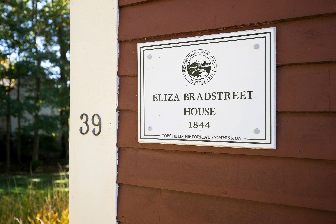
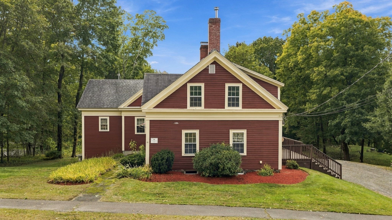
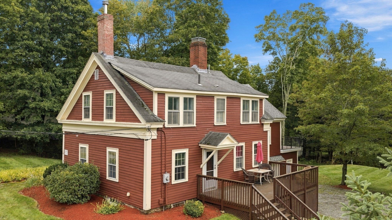
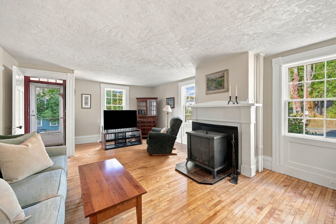
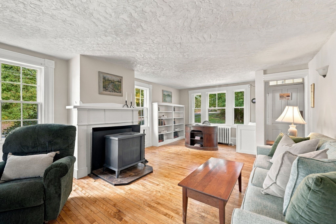
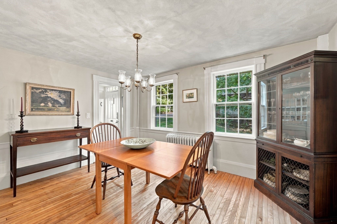
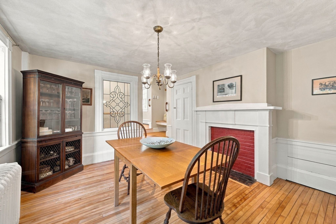
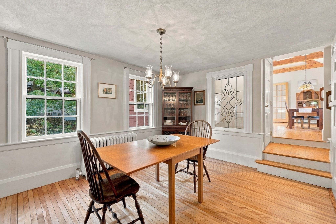
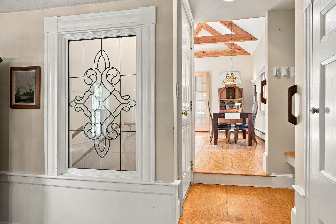
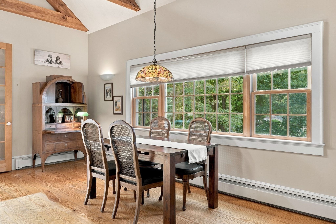
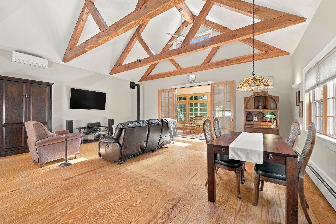
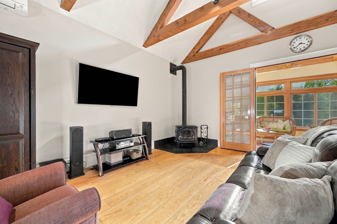
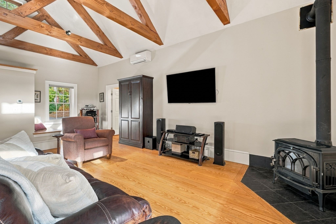
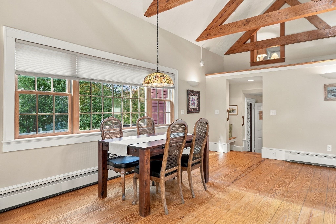
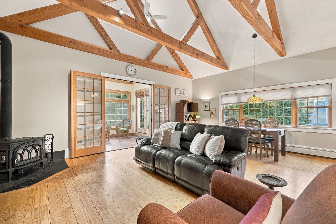
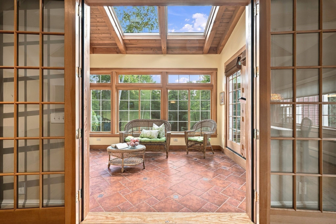
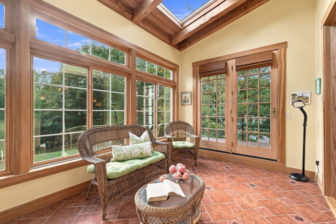
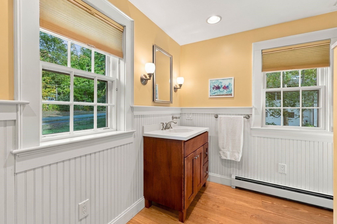
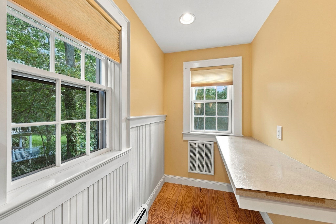
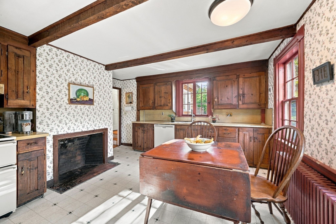
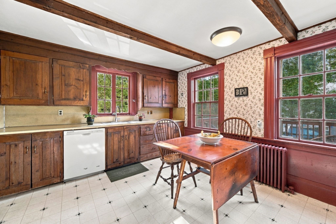
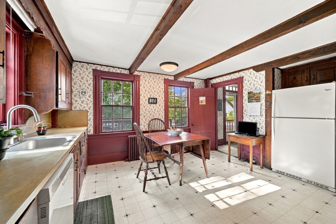
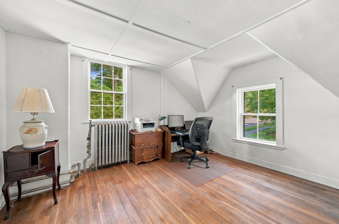
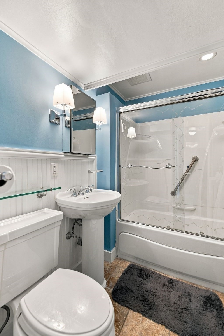
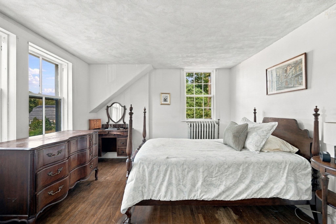
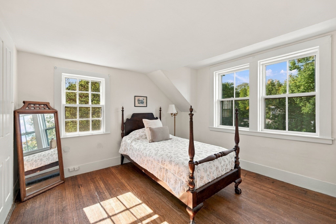
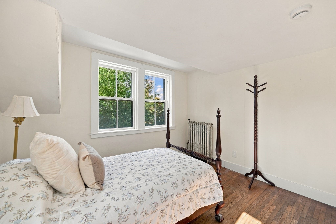
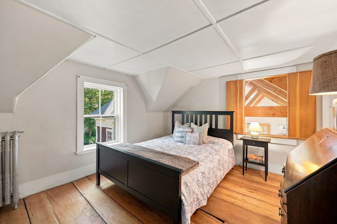
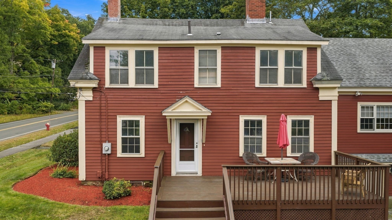
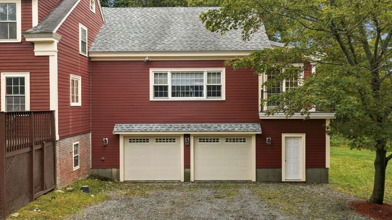
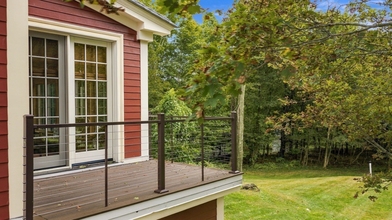
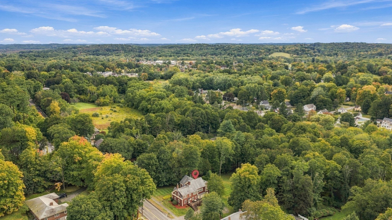
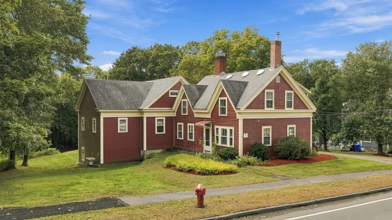
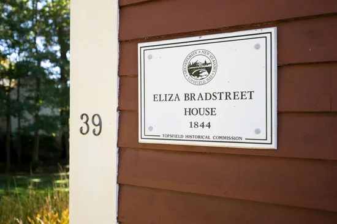
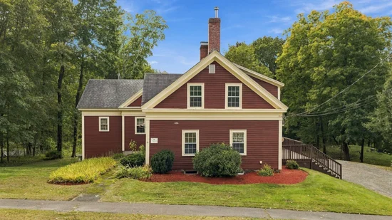
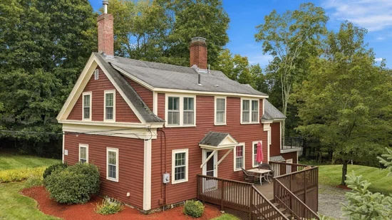
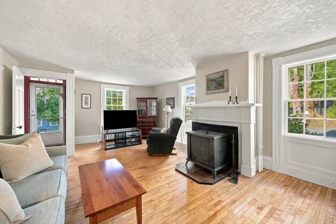
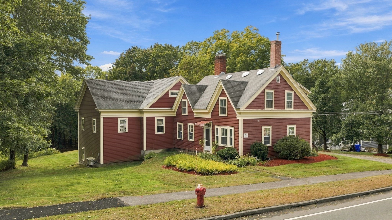
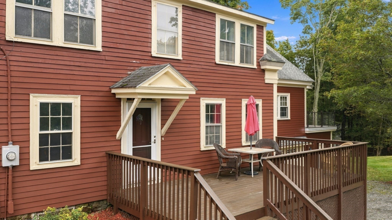
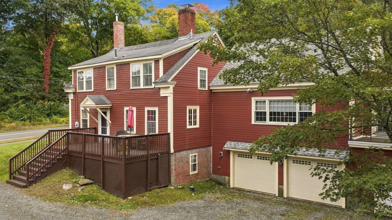
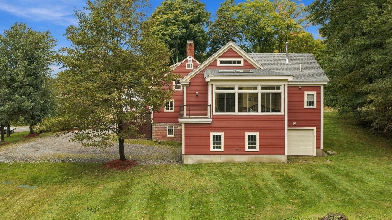
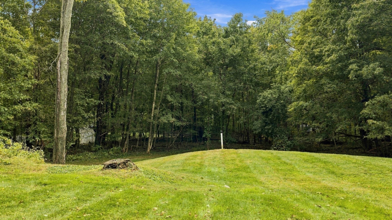
A House With a Story, A Home Ready for Its Next Chapter. There are houses that are beautiful and then there are houses that have lived. The Eliza Bradstreet House is one of them. Built in 1844 and bearing the name of the woman whose history is tied to this remarkable property, this special Topsfield home has stood for generations as part of the landscape of High Street. Today, after 55 years with the same ownership, its story is ready to continue with someone new. From the street, the house immediately announces its character; deep red clapboards, crisp beige trim, dramatic gables and brick chimneys rising above mature trees. It has the presence of an old New England home without feeling frozen in time. Step inside and the history becomes tangible. Warm wood floors run throughout the original living spaces. Traditional trim surrounds the windows and doorways. Fireplaces anchor both the living room and kitchen. The kitchen, with its substantial wood cabinetry, exposed beams and period character, feels connected to the home's past in a way that new construction simply cannot reproduce. The dining room continues the story, with another fireplace, classic millwork and generous windows overlooking the surrounding landscape. A decorative glass window adds another distinctive layer of character, and then the house surprises you. A significant addition completed in 2013 opens into a dramatic vaulted gathering space where exposed wood trusses rise overhead, and natural light pours in through expansive windows and beyond is a remarkable sunroom, surrounded by glass and topped with skylights, bringing the outdoors into the heart of the home. It is a wonderful juxtaposition; 1844 and today, living comfortably under one roof. The 4 bdrms provide quiet retreats, with wood floors, generous windows and the individual character one expects from a historic home. 2 full bths and practical additional spaces provide the functionality today's homeowner needs. Outside, the property opens into a surprisingly expansive landscape. Lawns sweep toward mature trees and wooded edges, creating a feeling of privacy and room to breathe. This is not simply a house on a lot, but a substantial piece of land integrated into the surrounding Topsfield landscape and perhaps that is what makes the opportunity so meaningful. For 55 years, someone else has been the caretaker of this story. Now it is time for another chapter. The Eliza Bradstreet House, loved for 55 years, ready for what comes next.

Open House Announcements

Nov 8th 11:30am to 1:30pm
In person. Please join us!

Property Highlights

Property Type
Residential
Property Sub Type
Single Family Residence
Architectural Style
Colonial, Antique
Bedrooms
4
Total Bathrooms
2
Living Area
2,416
Price / Sqft
$372
Acres
1.10
Year Built
1844
Cumulative Days on Market
22

Location

Area
Town Hill
City/Township
Topsfield
County
Essex
Zoning
Res

Lake/Waterfront Information

Waterfront Features
Lake/Pond, 1 to 2 Mile To Beach, Beach Ownership(Public)

Property Details
Price
$899,000
Property Type
Residential
Property Sub Type
Single Family Residence

Building

Total Area
2,416 Sqft

Community

Community Features
Shopping, Tennis Court(s), Park, Walk/Jog Trails, Stable(s), Golf, Medical Facility, Bike Path, Conservation Area, Highway Access, House of Worship, Private School, Public School, Sidewalks

Local Schools

Elementary School
Steward/Proctor
Middle School
Masco
High School
Masco

Interior Features

Bedrooms and Bathrooms

Total Bathrooms
2
Full Bathrooms
2
Bedrooms
4

Rooms and Basement

Total Rooms
10
Basement Features
Interior Entry, Garage Access, Concrete, Unfinished

Area and Spaces

Living Area
2,416
Above Grade Finished Area
2,416

Appliances

Appliances
Water Heater, Range, Refrigerator, Washer, Dryer

Interior Features

Interior Features
Open Floorplan, Sun Room
Flooring
Tile, Vinyl, Hardwood, Flooring – Stone/Ceramic Tile
Laundry Features
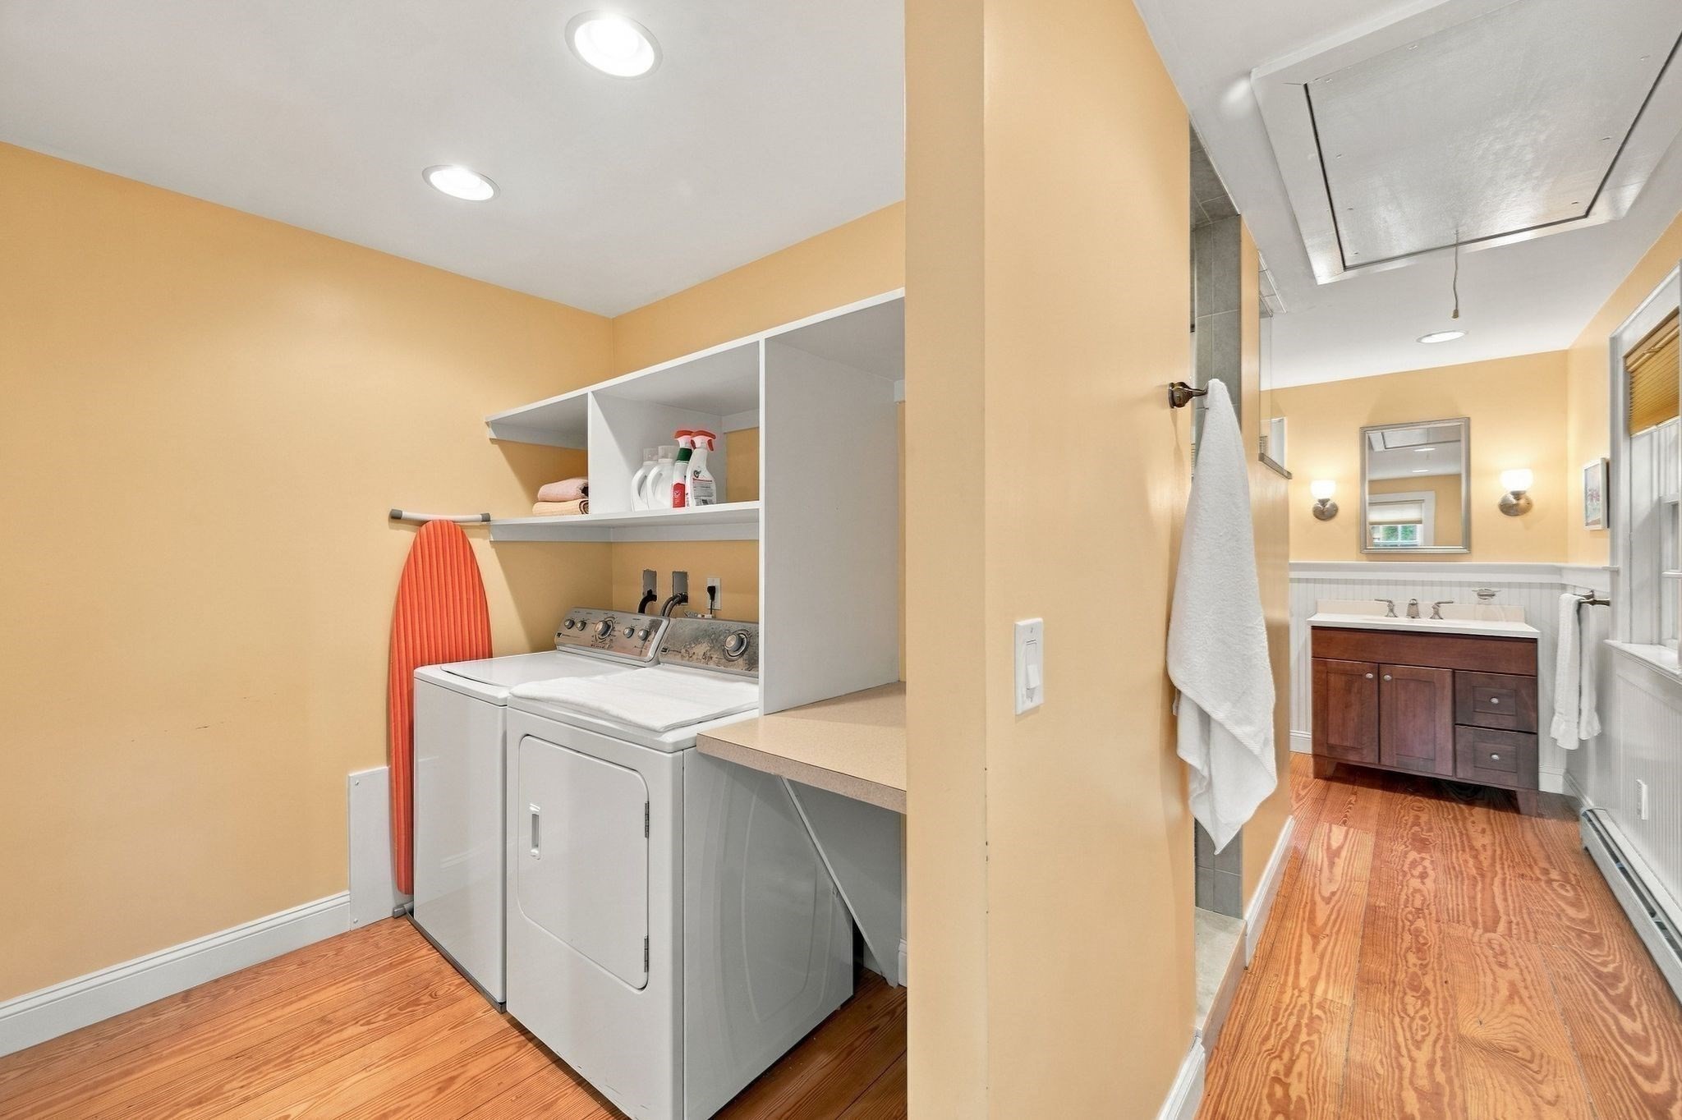
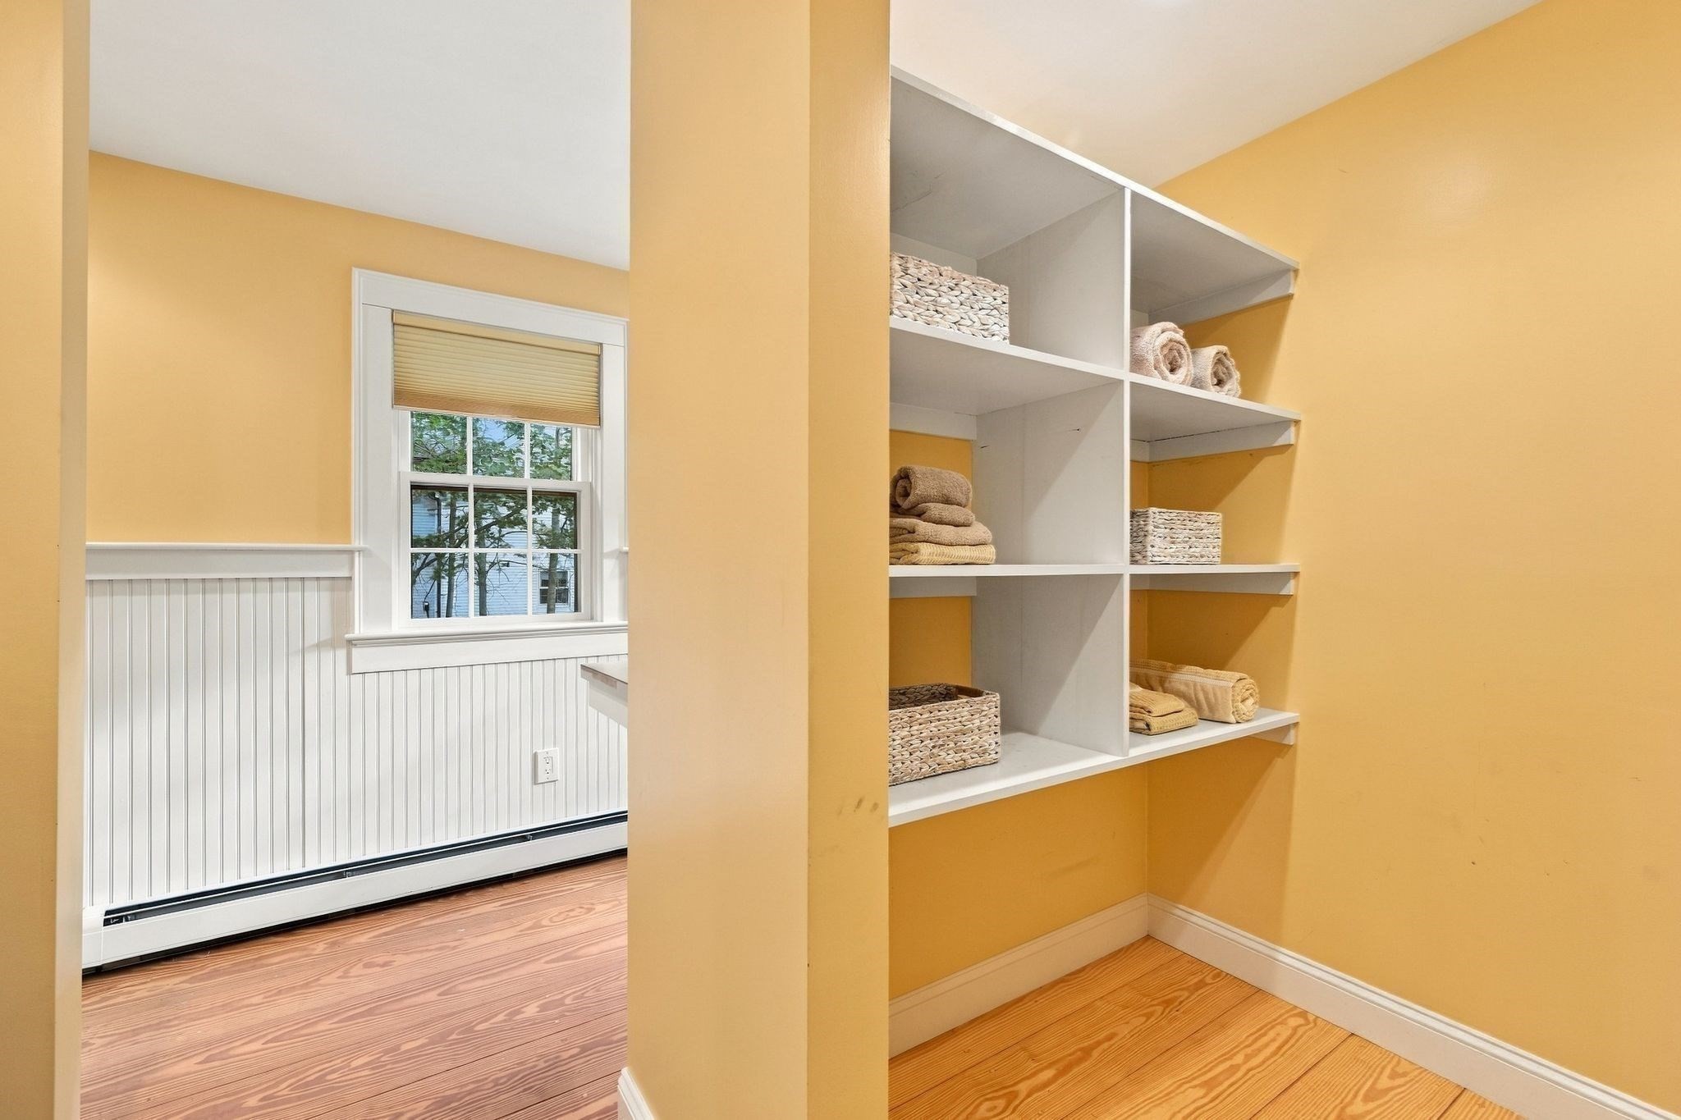
Closet – Walk-in, Closet/Cabinets – Custom Built, Flooring – Hardwood, Electric Dryer Hookup, Recessed Lighting, Washer Hookup, First Floor
Door Features
French Doors
Window Features
Storm Window(s), Screens
Electic
Circuit Breakers

Heating and Cooling

Heating Features
Oil

Building Details
Construction

Architectural Style
Colonial, Antique
Year Built
1844
Foundations
Concrete Perimeter, Stone

Materials
Roof
Shingle

Terms
Terms

Exclusions
Personal Property
Cumulative Days on Market
22

Taxes

Tax

Tax (Annual)
$12,122.41
Tax Assessed Value
774100.00

Heating, Cooling & Utilities

Cooling Features
None

Utilities

Utilities
for Electric Range, for Electric Oven, for Electric Dryer, Washer Hookup
Sewer
Private Sewer
Water Source
Public

Lot

Acres
1.10
Lot Size
1.10
Lot Size Area Sq Ft
47,916
Lot Features
Wooded, Level
Road Surface
Paved
Road Frontage
Public

Exterior Features

Exterior Features
Porch, Deck – Composite, Rain Gutters, Professional Landscaping, Screens
Patio And Porch Features
Deck – Exterior, Porch, Deck – Composite

Parking

Total Parking Spaces
10
Garage Capacity
3
Covered Spaces
3
Parking Features
Attached, Under, Garage Door Opener, Garage Faces Side, Oversized, Off Street, Driveway, Stone/Gravel
Listed by Andrea Anastas, RE/MAX Village Properties
Listing Data last updated 11/04/2026 10:00 pm
Get a Link to this Property: Copy To Clipboard
QR Code link to this property

Phone:
Connect with:
Get Walk Score Content

Property History

Today
Property information last updated
Yesterday
Date of last price change
21 days ago
Status Active. This is the date the listing was placed on market.
Cumulative Days on Market: 22 days (includes prior listings) · Currently listed since October 14, 2026. Data provided by the MLS.

Similar Properties

We use cookies and similar technologies to improve your experience and analyze site traffic. See our Privacy Policy.