
23 Pleasant St Andover, MA 01810 — MLS# 73592250
Start of property details
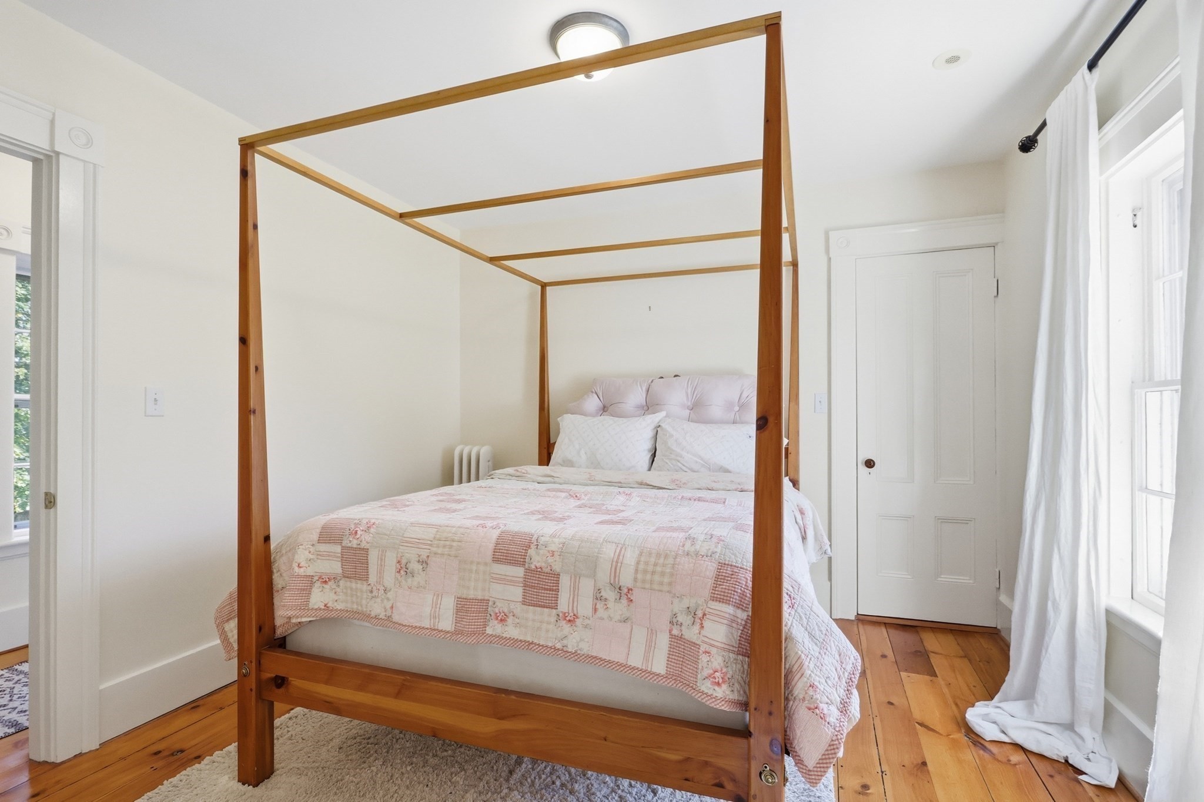
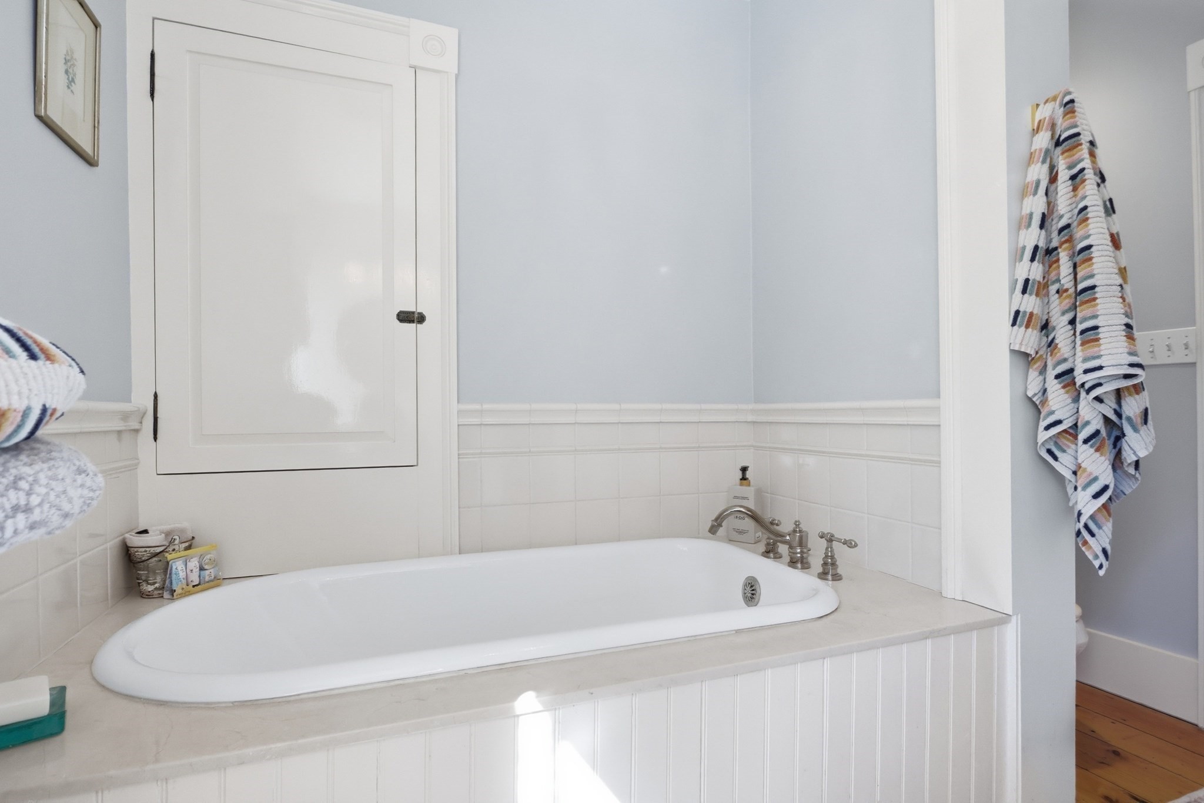
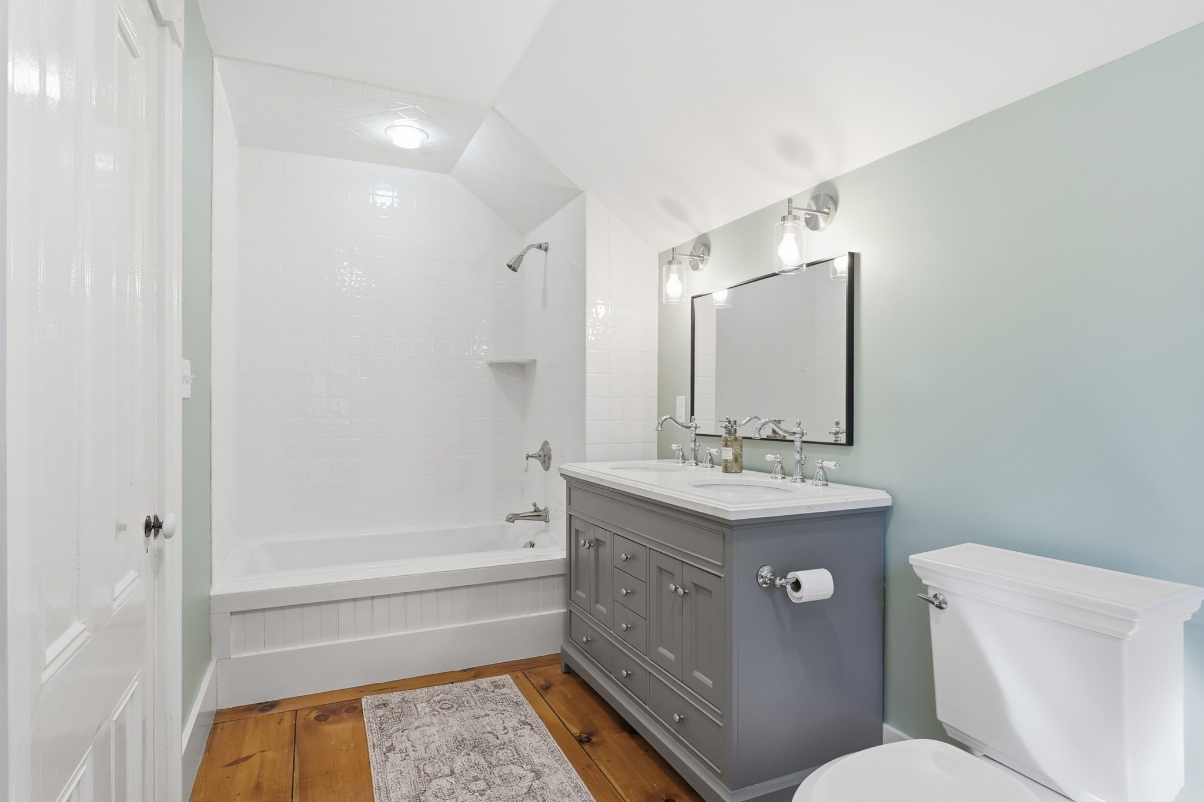
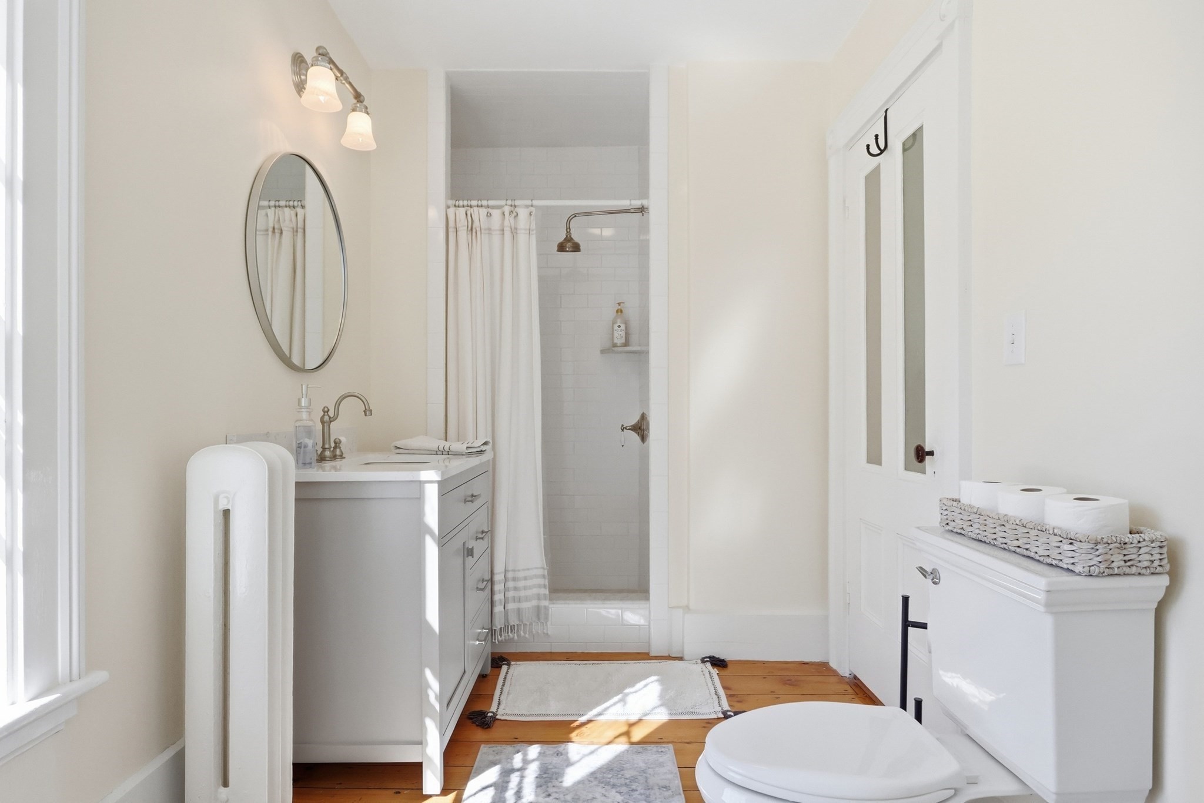
Property Description
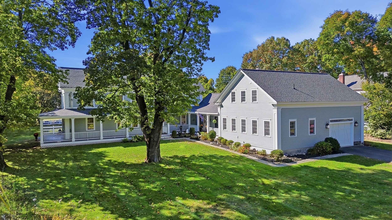
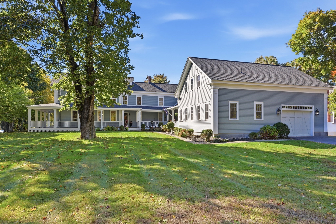
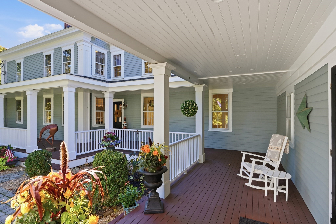
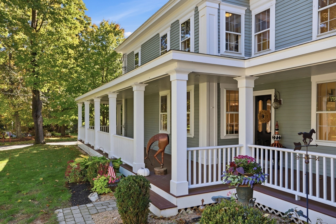
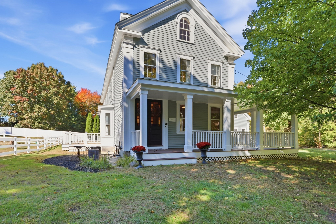
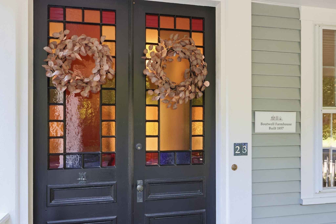
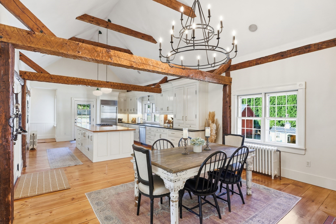
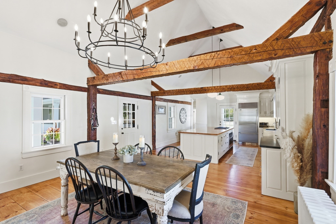
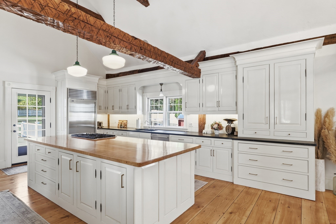
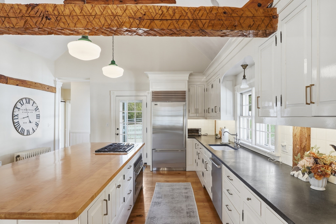
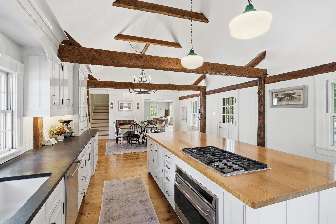
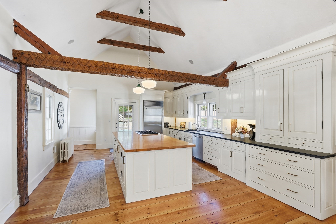
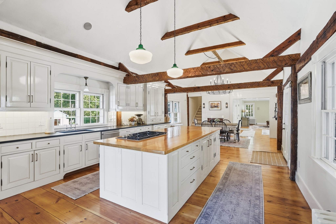
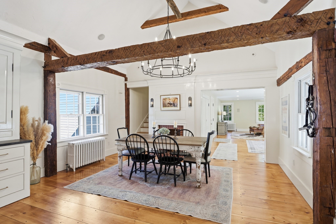
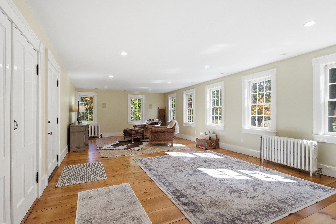
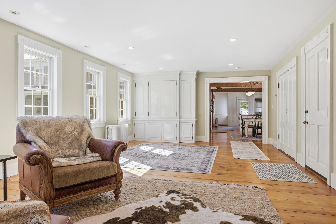
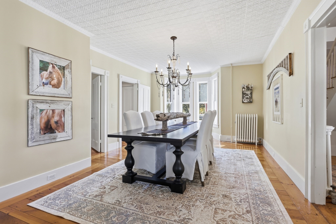
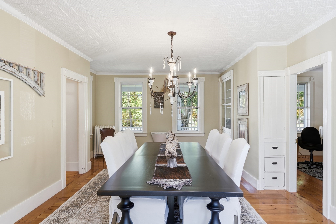
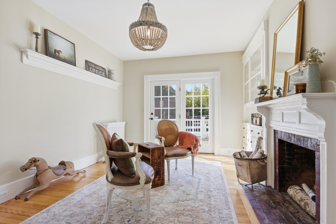
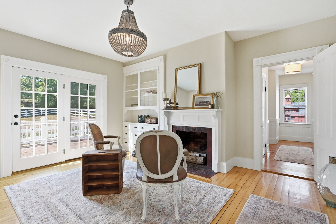
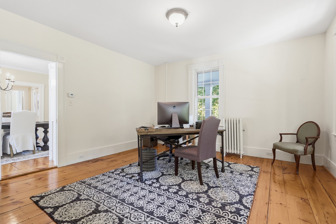
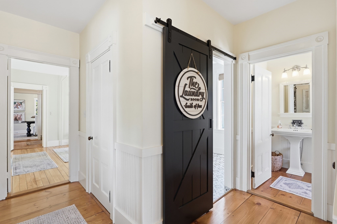
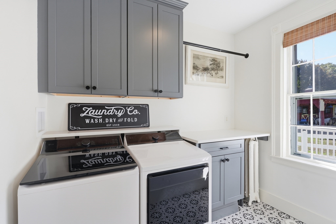
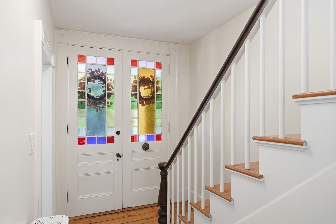
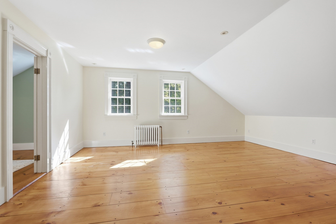
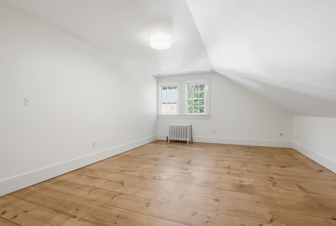
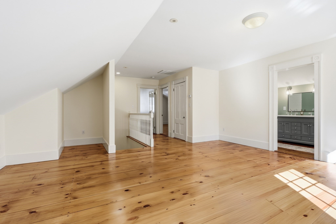
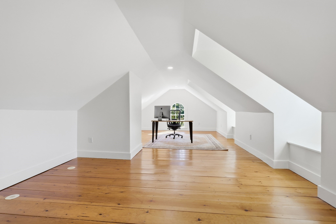
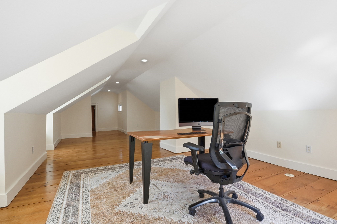
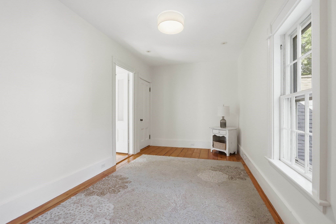
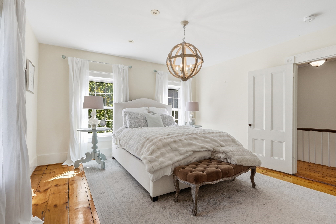
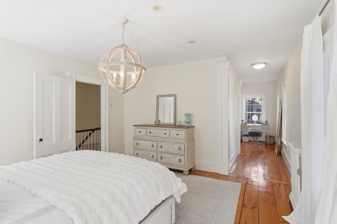
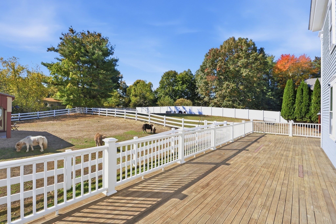
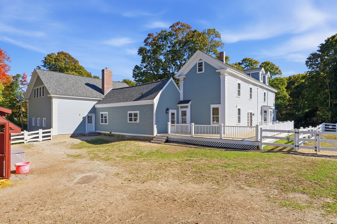
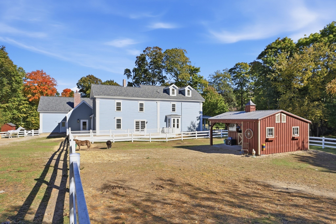
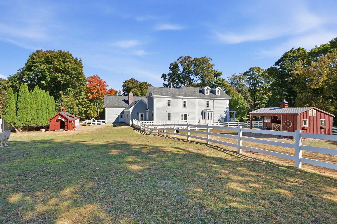
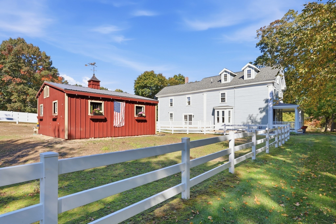
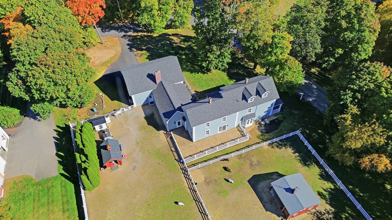
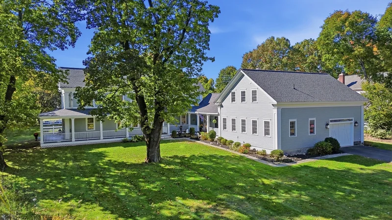
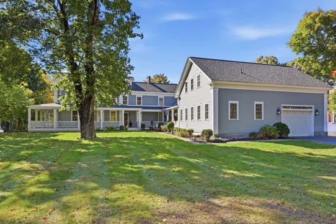
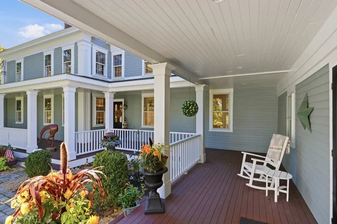
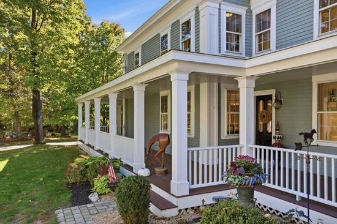
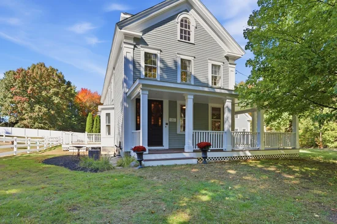
Welcome to 23 Pleasant Street, in Andover, Massachusetts. Otherwise known as The Boutwell House | Est. 1857. Some homes are defined by their finishes. Others are defined by their story. 23 Pleasant Street has both—but its story began in 1857. Known historically as the George and Fanny Boutwell House, this remarkable Andover farmhouse has stood for nearly 170 years, evolving for modern living while preserving the character and craftsmanship that make it impossible to replicate today. Step inside and the home's history reveals itself naturally. The original portion of the farmhouse remains remarkably intact, featuring all original hand-hewn beams, an original tin ceiling, original wide-maple and pine floors, high ceilings, French doors and an original soaking tub—authentic details that connect the home to its past rather than simply imitate it. An expansive custom chef's kitchen with a tiger maple island and sun-filled family room, both wired for surround sound, create inviting spaces for living and entertaining. Jack-and-Jill-style bedrooms add character, while a separate au pair or in-law space above the attached garage offers more flexibility for an extended family, guests or a private workspace. In 2004, the home underwent an extensive restoration and modernization, including all-new electrical and plumbing, earning an Andover Historic Preservation Award that May. Continued upkeep includes two boilers installed in 2013 and 2016, exterior painting in 2022, full laundry room reno in 2024, a new roof in 2025, fresh interior paint in 2026, 3 new bathroom vanities in 2026, and a new septic distribution box in 2026. The current owners have continued to uphold the integrity of this house with precision care throughout their ownership. Outside, the home's presence speaks for itself. A classic wraparound porch, expansive mahogany deck and established landscape create a quintessential New England farmhouse setting. The large red barn was added in 2023 and done by Horizon Structures. The 3 red barns / sheds are being left to the new owners along with an electric canine fence that surrounds the property. Set within Andover's desirable High Plain / Wood Hill area, 23 Pleasant offers something new construction simply cannot: documented history, authentic character, and a presence entirely its own. The Boutwell House has been part of Andover since 1857. The opportunity now is to become part of what comes next and add your family to the history of this remarkable property
Property Highlights
Location
Property Details
Building
Community
Local Schools
Interior Features
Bedrooms and Bathrooms
Rooms and Basement
Area and Spaces
Appliances
Interior Features
Heating and Cooling
Building Details
Construction
Materials
Terms
Terms
Taxes
Tax
Heating, Cooling & Utilities
Utilities
Green Energy
Utilities
Lot
Exterior Features
Parking
Property History
Similar Properties
