1 Kimberly Lane Middleton, MA 01949 — MLS# 73592688

Start of property details
Share this property:
1 Kimberly Lane
Middleton, MA 01949
13 days ago NEW · Active
$1,279,000
$420 / Sqft
3
Beds
3
Baths
2
Garage
3,046
Sqft
1.43
Acres
MLS# 73592688
Cumulative Days on Market: 14 · Includes prior listings · Currently listed since 10/20/26 · Data provided by the MLS.

Property Description

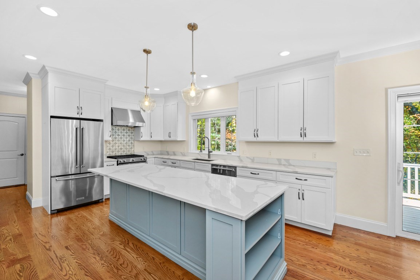
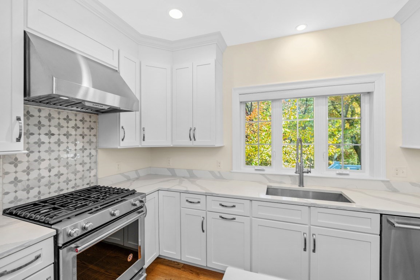
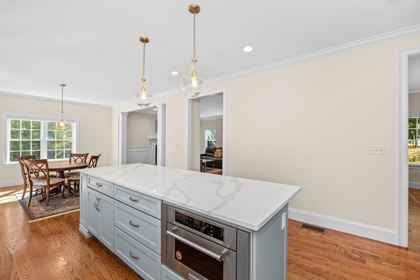
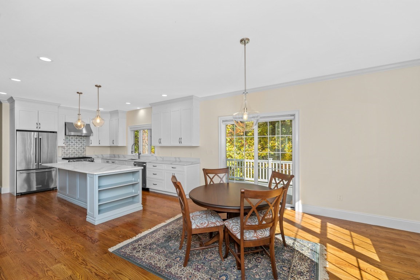
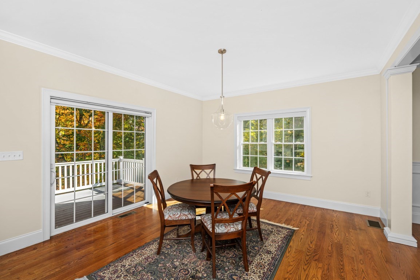
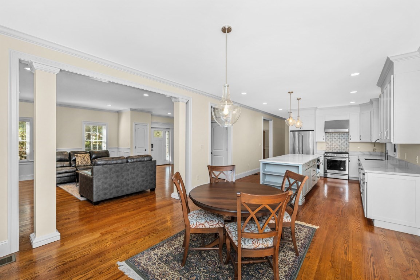
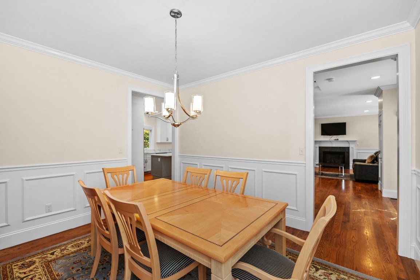
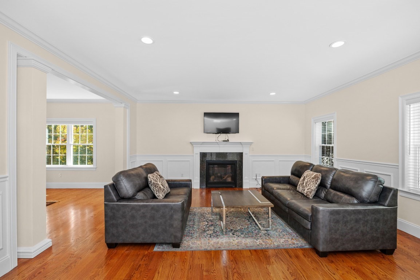
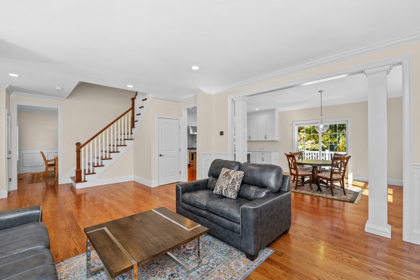
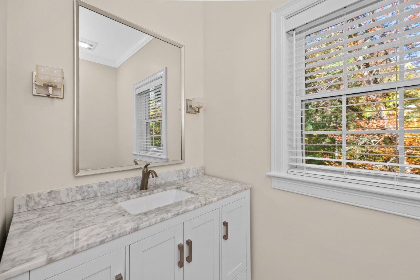
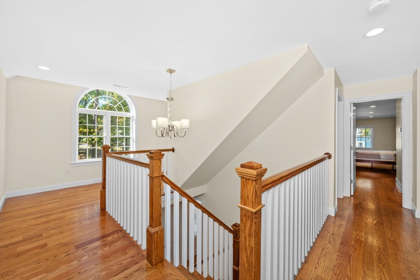
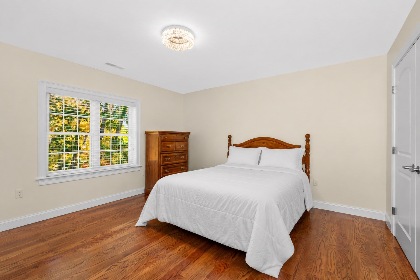
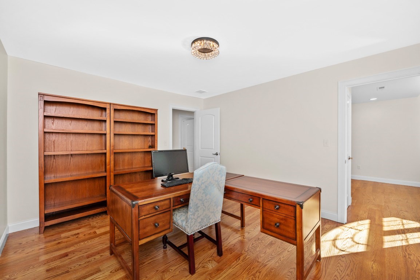
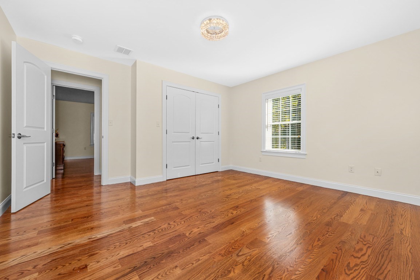
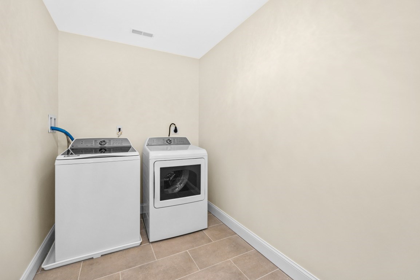
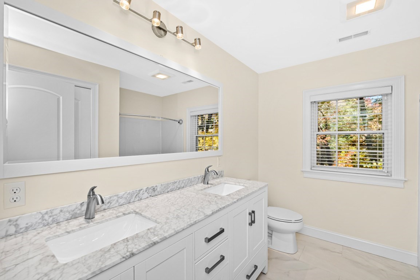
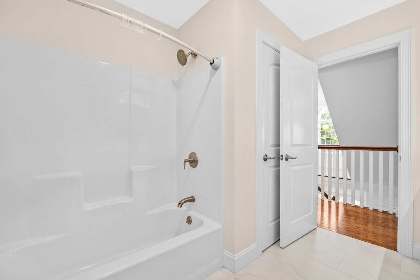
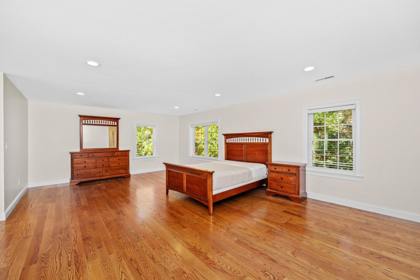
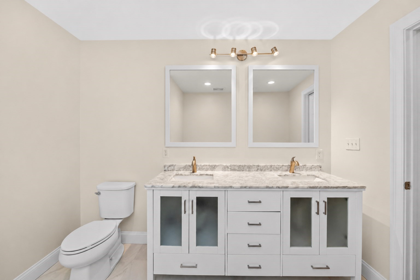
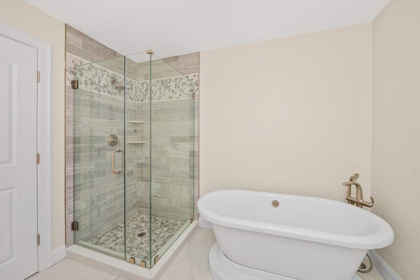
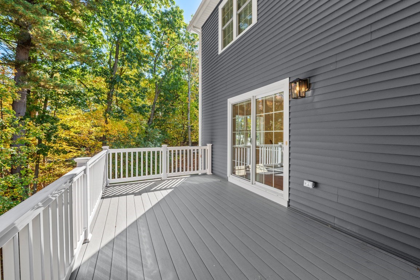
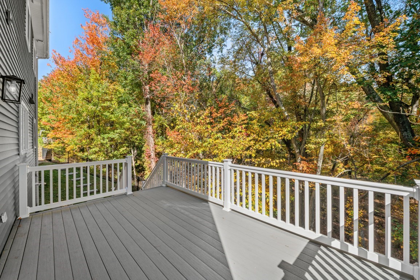
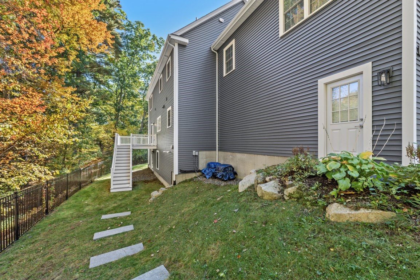
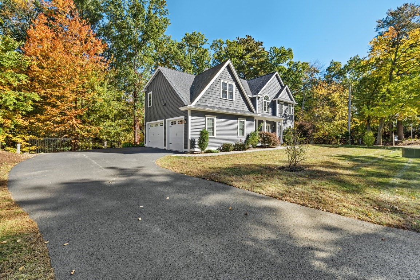
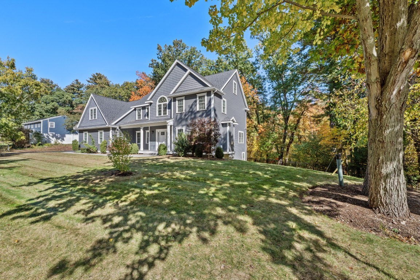
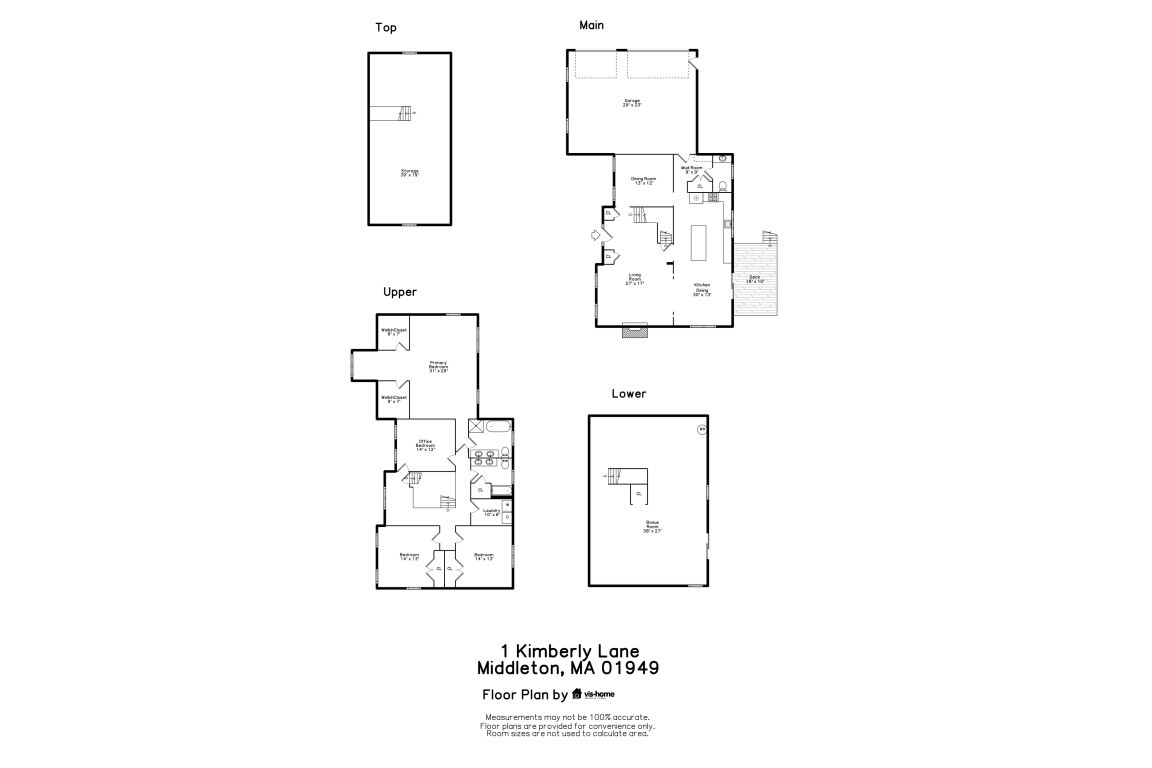
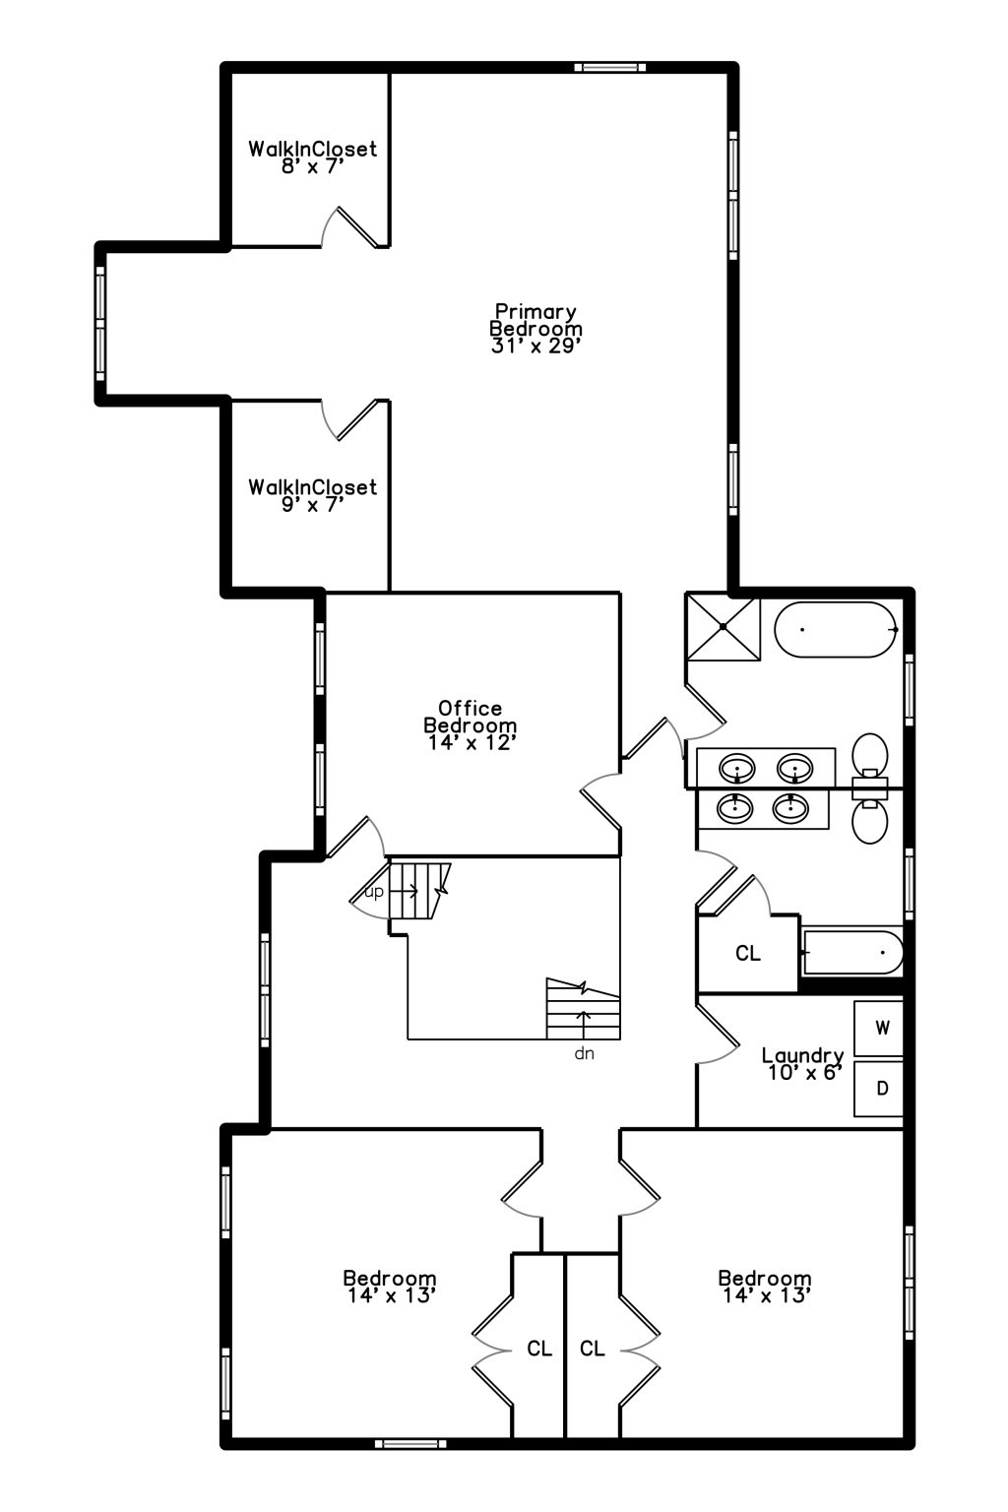
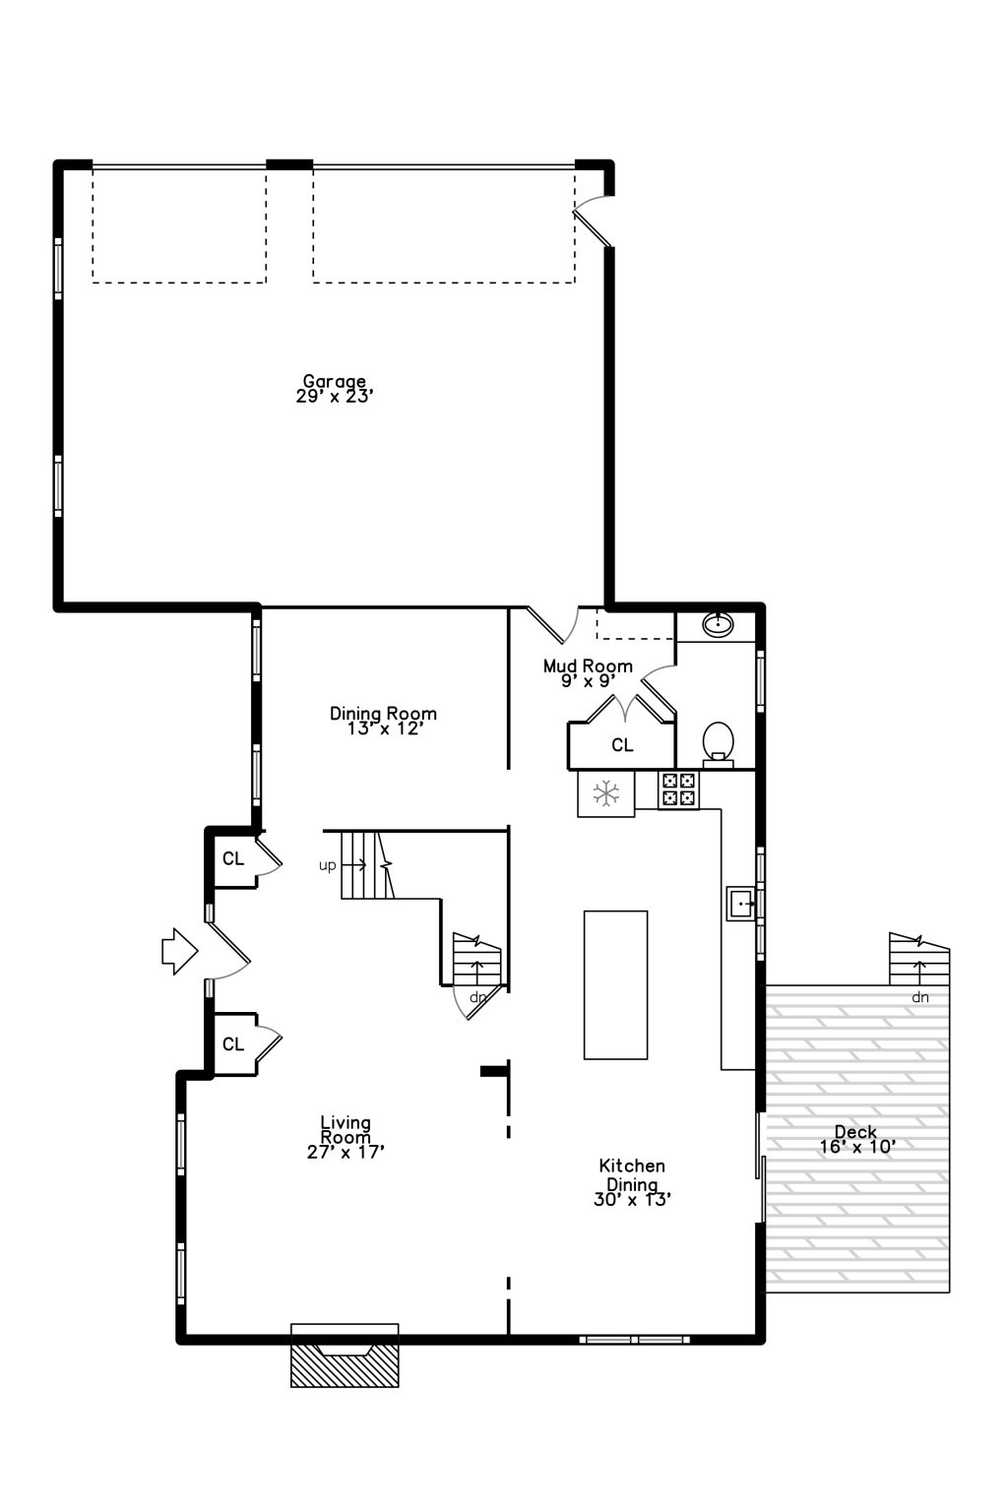
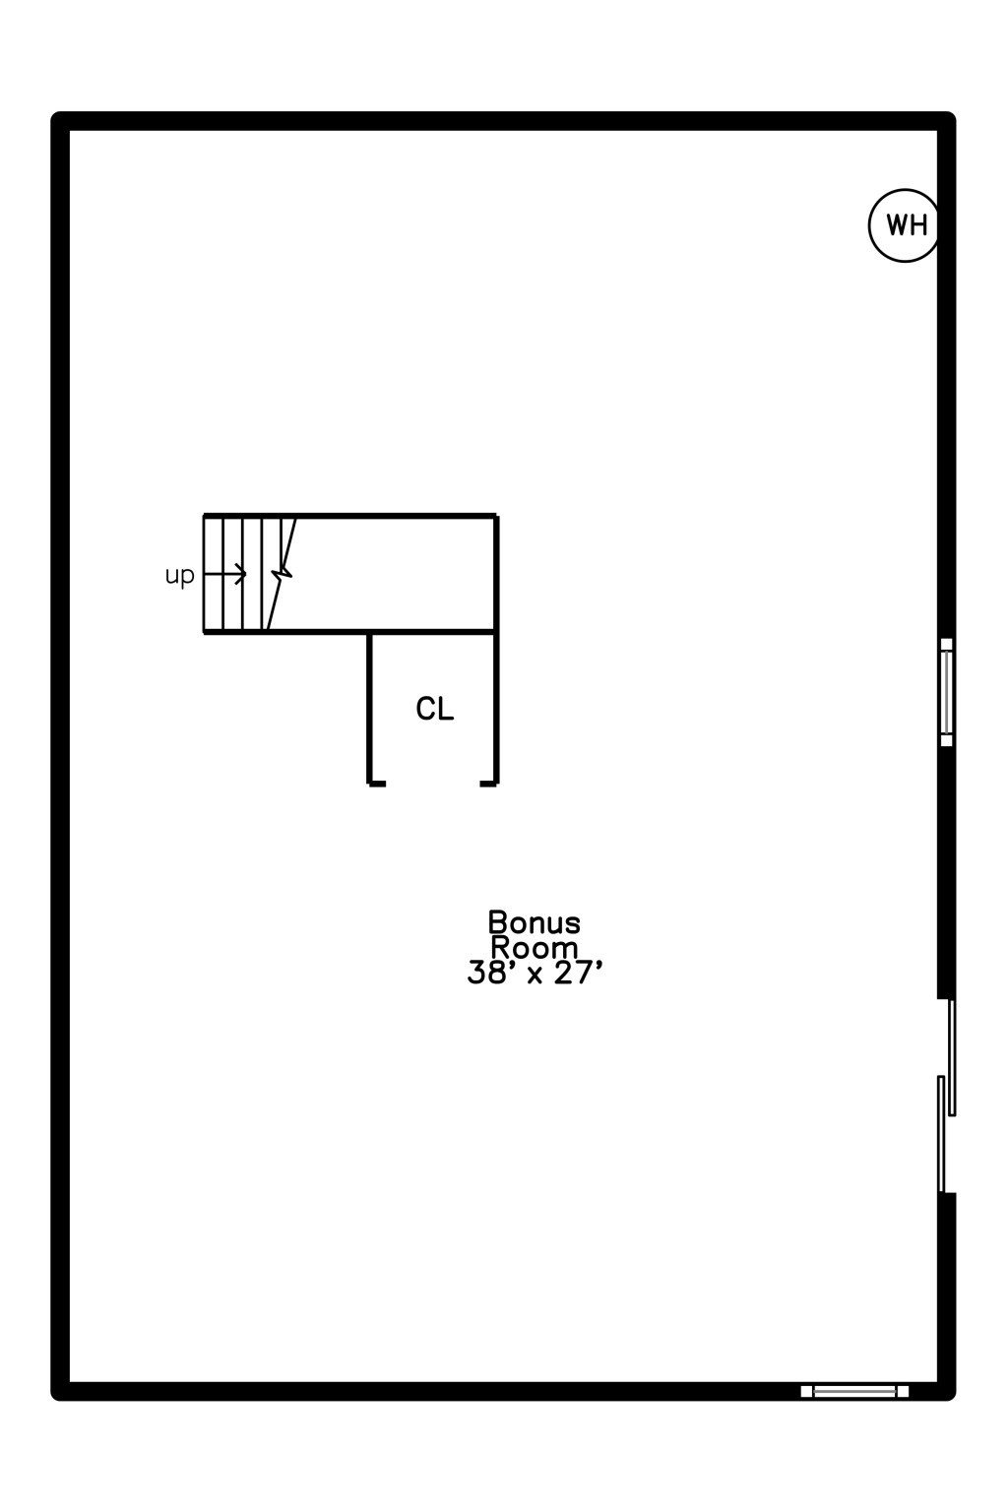
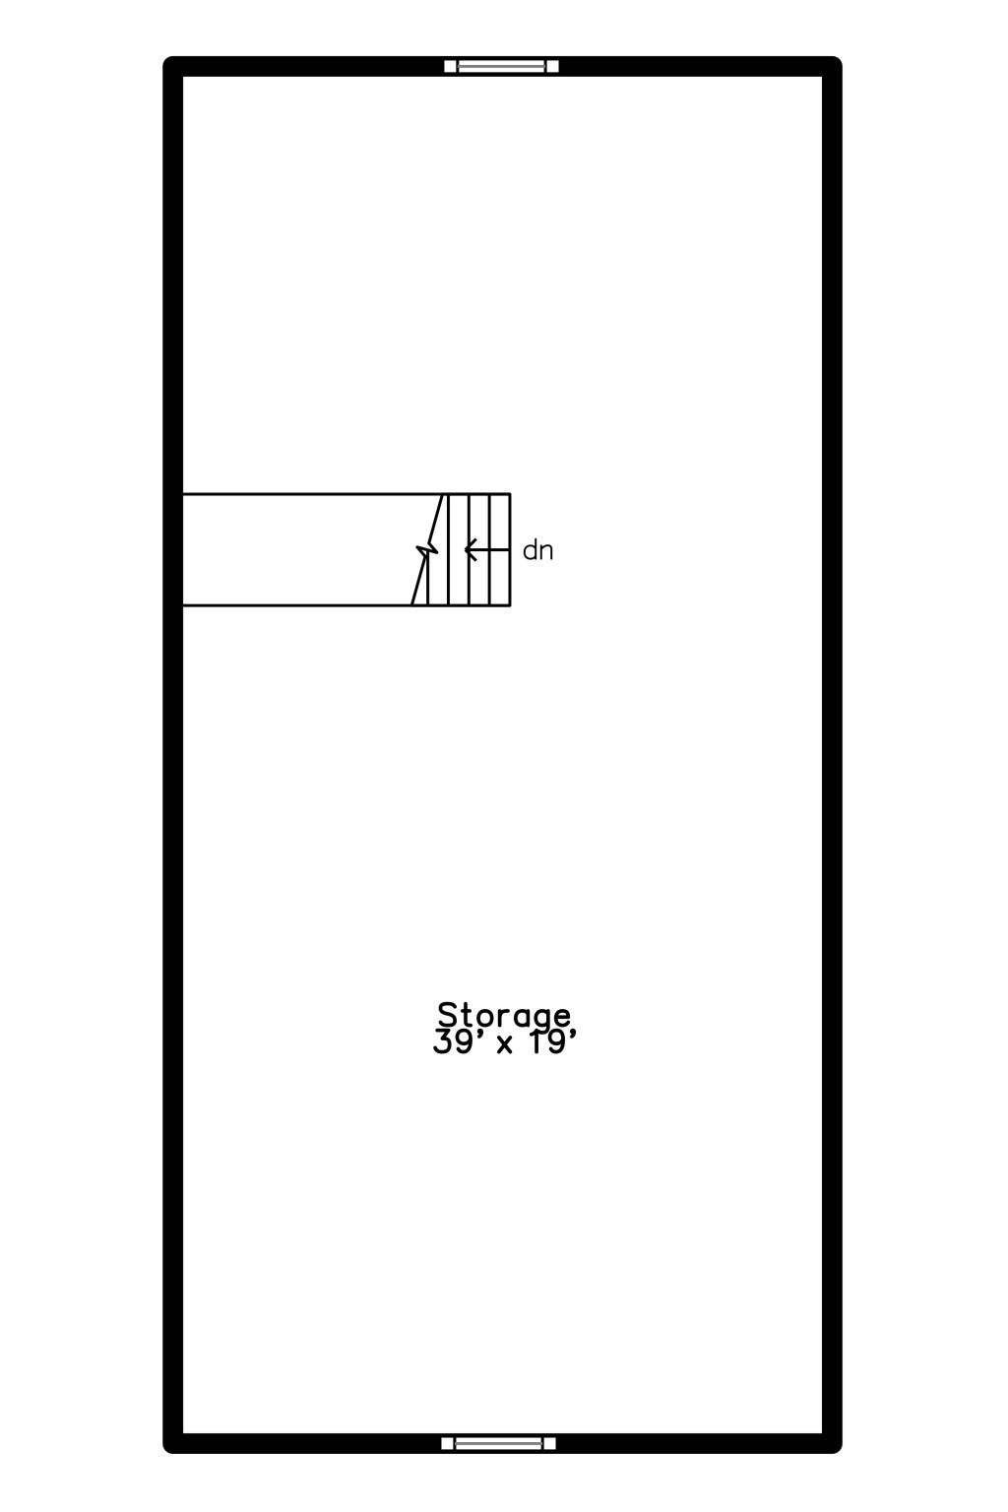
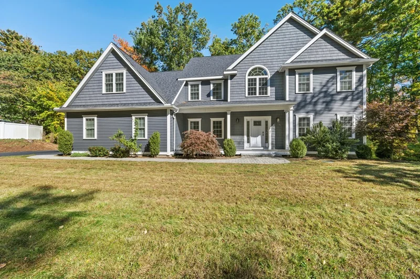
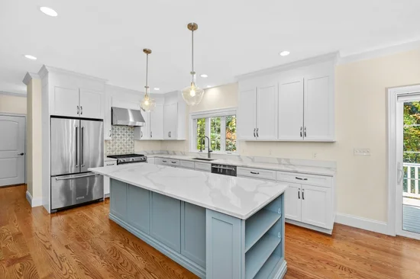
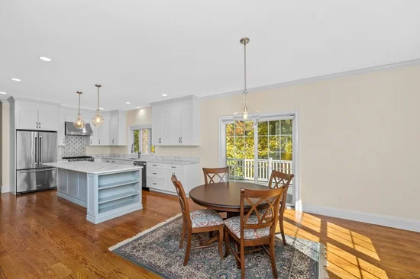
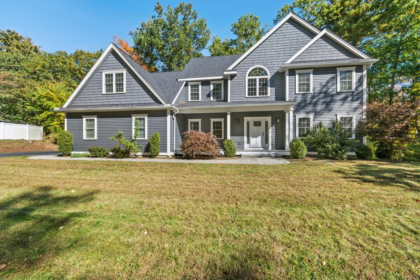
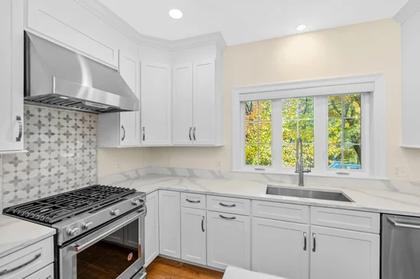
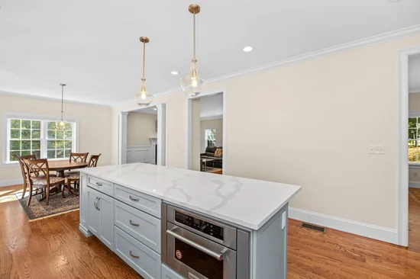
Situated on a corner lot, this Colonial features an open floor plan, custom millwork, and hardwood floors. The main level offers 9-foot ceilings and a living room with a gas fireplace that flows into the dining area and kitchen. White shaker cabinetry, KitchenAid stainless steel appliances, a gas range with chef’s hood, Calacatta quartz countertops, and a 9-foot center island highlight the kitchen. Upstairs are three bedrooms, a full hall bath, a versatile bonus room, and a laundry room. The primary suite includes a sitting area, two walk-in closets, and a private bath with a marble shower, soaking tub, and double vanity. An unfinished walk-up attic and unfinished walkout basement offer potential for future expansion. Additional features include central air, an attached two-car garage, and driveway parking for up to five vehicles. Conveniently located near Routes 1 and 114, I-95, Northshore Mall, and Richardson’s Ice Cream.

Property Highlights

Property Type
Residential
Property Sub Type
Single Family Residence
Architectural Style
Colonial
Bedrooms
3
Total Bathrooms
3
Living Area
3,046
Price / Sqft
$420
Acres
1.43
Year Built
2019
Cumulative Days on Market
14

Location

City/Township
Middleton
County
Essex
Zoning
R1B

Property Details
Price
$1,279,000
Property Type
Residential
Property Sub Type
Single Family Residence

Building

Total Area
3,046 Sqft

Community

Community Features
Shopping, Conservation Area, Highway Access

Local Schools

Elementary School
Howe-Manning Elementary School
Middle School
Masconomet Regional Middle Sch
High School
Masconomet Regional High Schoo

Interior Features

Bedrooms and Bathrooms

Total Bathrooms
3
Full Bathrooms
2
1/2 Bathrooms
1
Bedrooms
3

Rooms and Basement

Total Rooms
8
Basement Features
Walk-Out Access, Unfinished

Area and Spaces

Living Area
3,046
Above Grade Finished Area
3,046

Appliances

Appliances
Gas Water Heater, Range, Dishwasher, Microwave, Refrigerator

Interior Features

Interior Features
Attic Access, Home Office, Mud Room, Walk-up Attic
Flooring
Wood, Flooring – Hardwood
Laundry Features
Flooring – Hardwood, Second Floor
Fireplace Features
Living Room

Heating and Cooling

Heating Features
Central, Forced Air
Has Fireplace
Yes
Fireplaces
1

Building Details
Construction

Architectural Style
Colonial
Year Built
2019
Foundations
Other

Materials

Construction Materials
Frame
Roof
Shingle

Terms

Terms

Cumulative Days on Market
14

Taxes

Tax

Tax (Annual)
$14,840
Tax Assessed Value
1179.00

Heating, Cooling & Utilities

Cooling Features
Central Air

Utilities

Sewer
Private Sewer
Water Source
Public

Lot

Acres
1.43
Lot Size
1.43
Lot Size Area Sq Ft
62,500
Lot Features
Corner Lot
Road Surface
Paved
Road Frontage
Public

Exterior Features

Exterior Features
Deck
Patio And Porch Features
Deck – Exterior, Deck

Parking

Total Parking Spaces
7
Garage Capacity
2
Covered Spaces
2
Parking Features
Attached, Off Street
Listed by Emma Fula, Charlesgate Realty Group, llc
Listing Data last updated 11/02/2026 07:00 am
Get a Link to this Property: Copy To Clipboard
QR Code link to this property

Phone:
Connect with:
Get Walk Score Content

Property History

3 days ago
Property information last updated
13 days ago
Status Active. This is the date the listing was placed on market.
Cumulative Days on Market: 14 days (includes prior listings) · Currently listed since October 20, 2026. Data provided by the MLS.

Similar Properties

We use cookies and similar technologies to improve your experience and analyze site traffic. See our Privacy Policy.