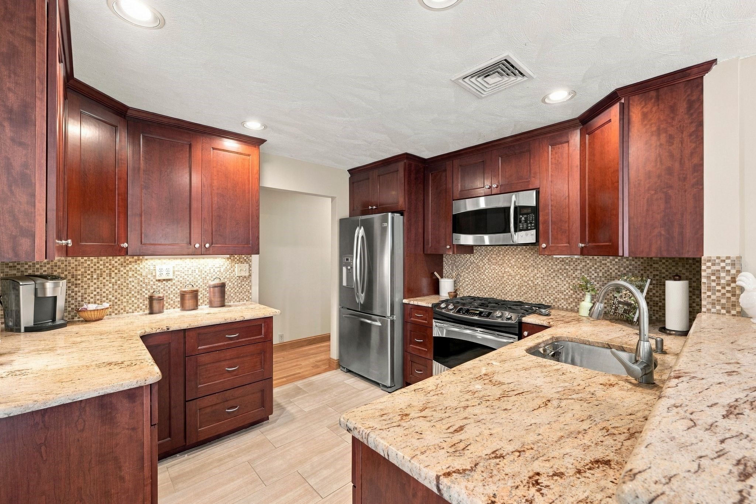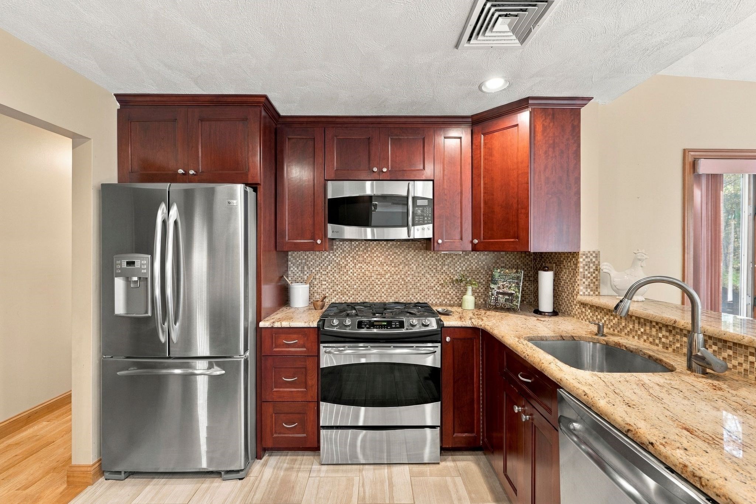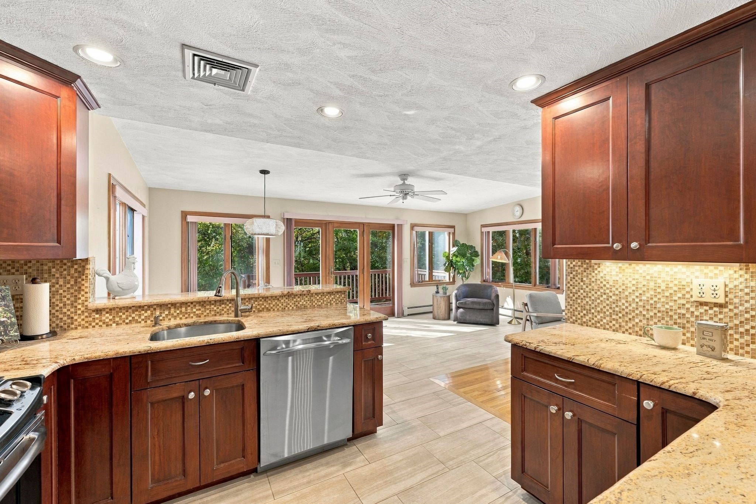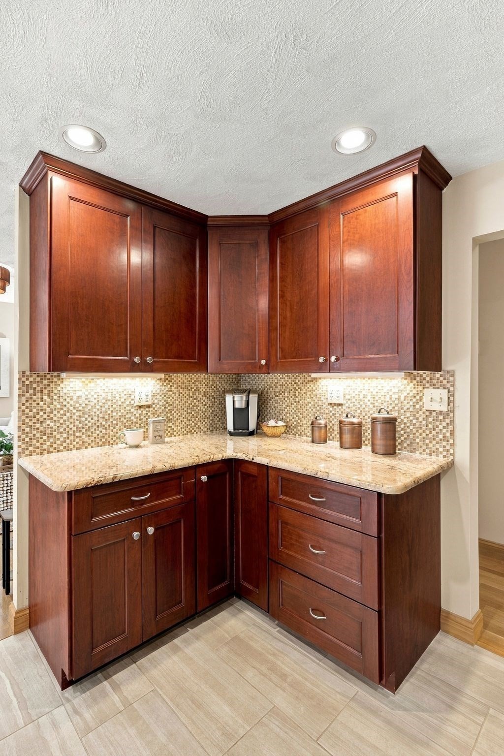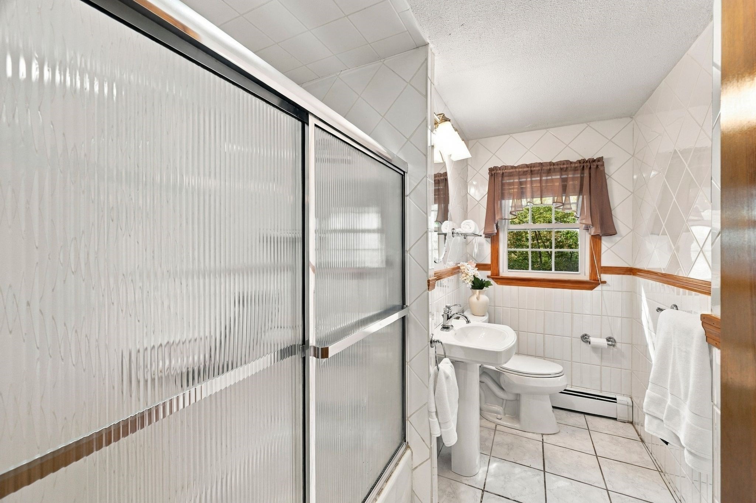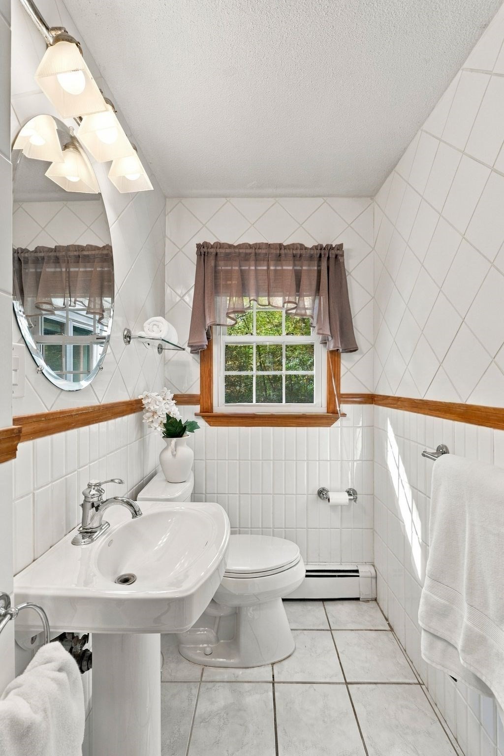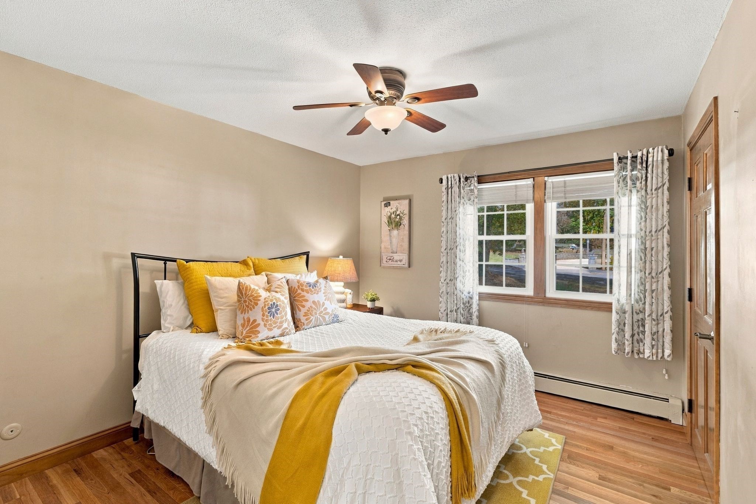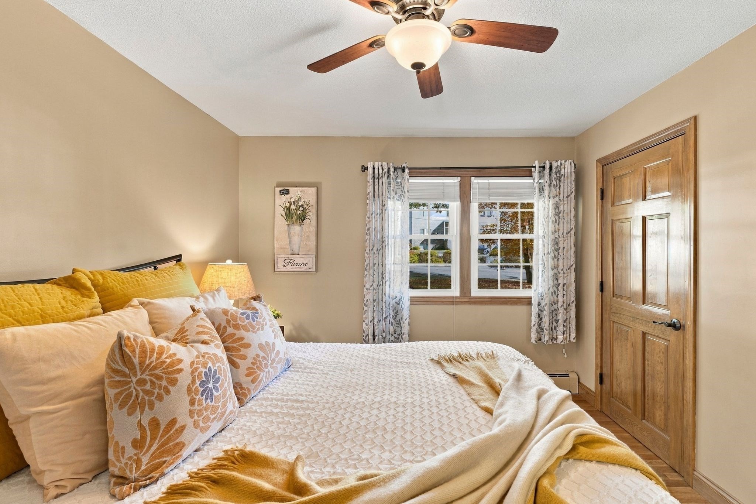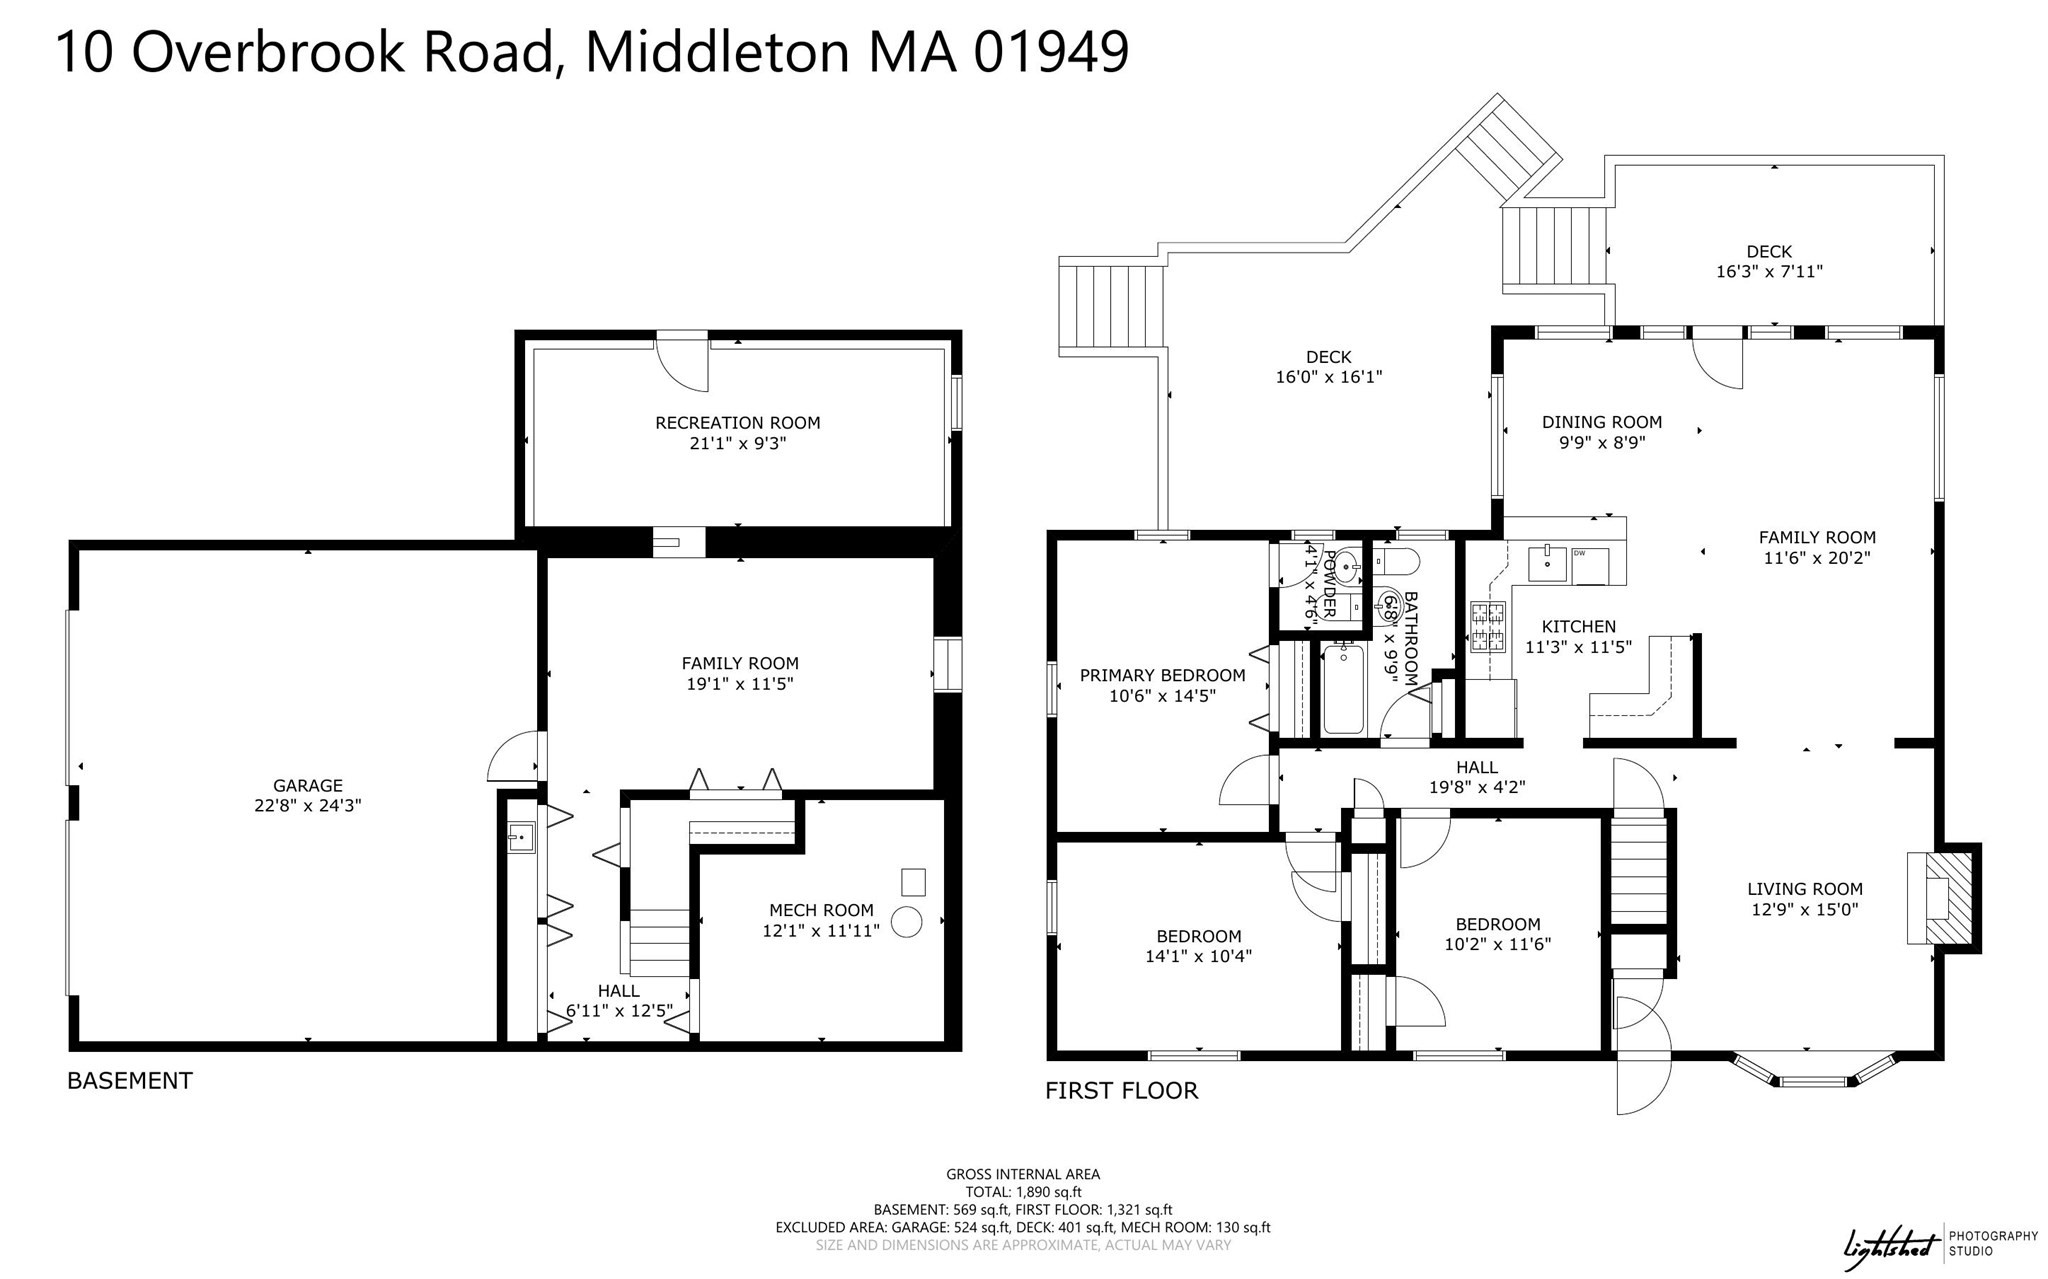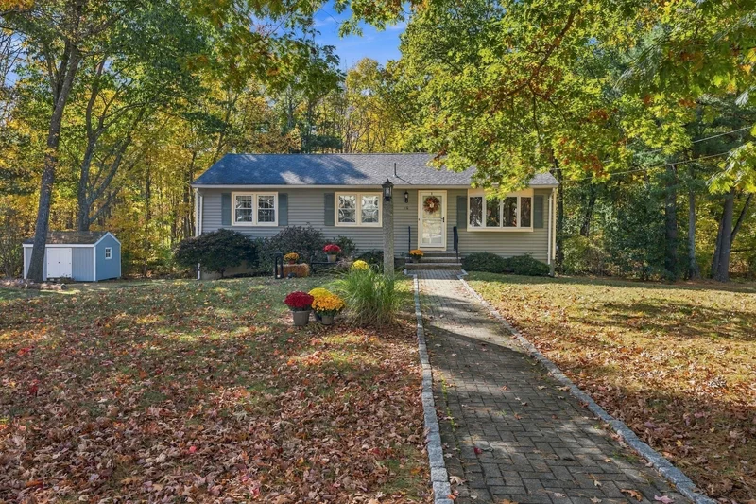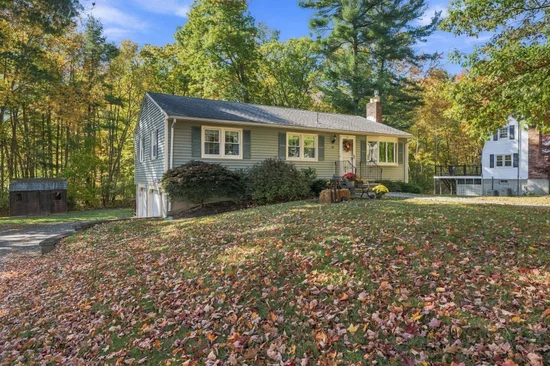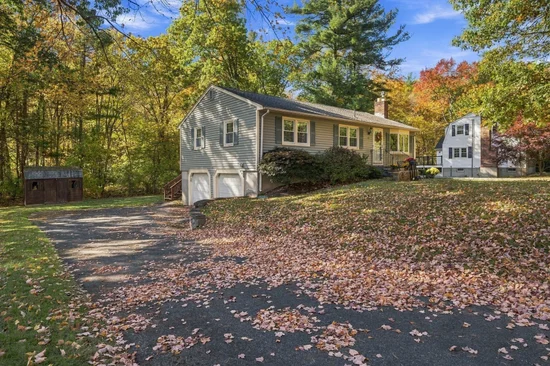
10 Overbrook Rd Middleton, MA 01949 — MLS# 73593436

Start of property details
Share this property:
10 Overbrook Rd
Middleton, MA 01949
Contingent · Active Under Contract
$829,000
$439 / Sqft
3
Beds
2
Baths
2
Garage
1,890
Sqft
0.48
Acres
MLS# 73593436
Cumulative Days on Market: 12 · Includes prior listings · Currently listed since 10/21/26 · Data provided by the MLS.

Property Description

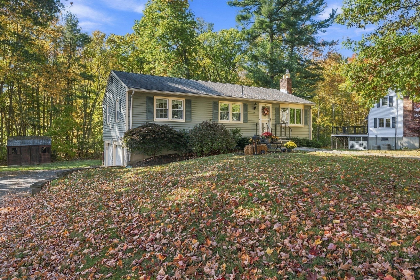
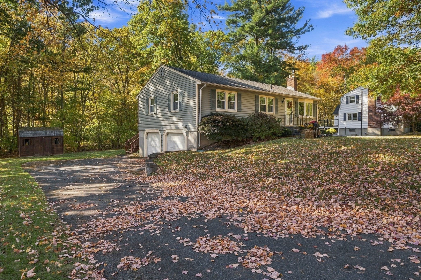
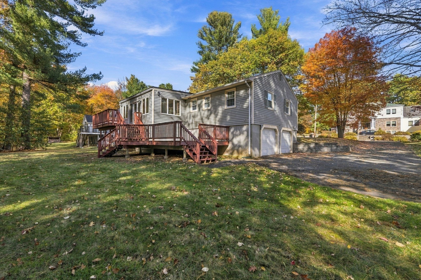
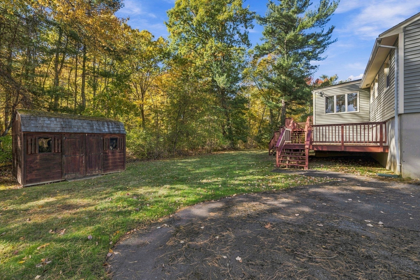
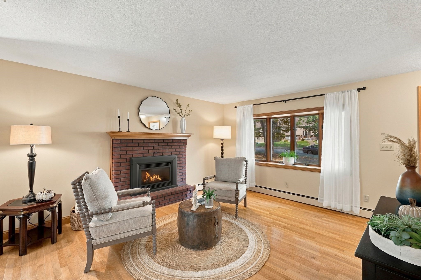
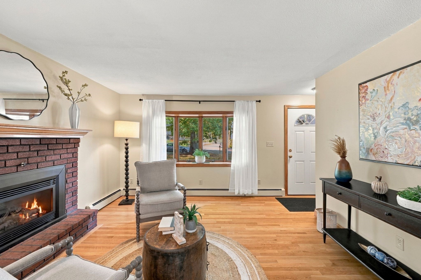
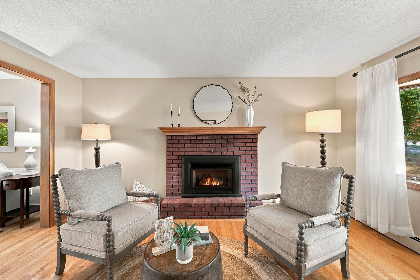
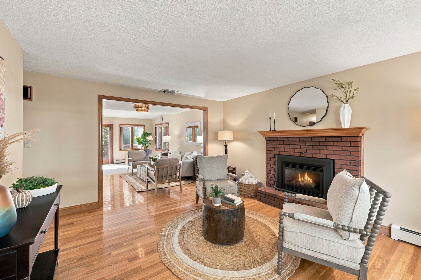
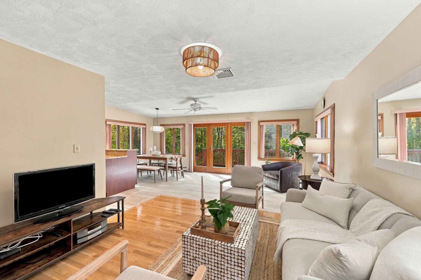
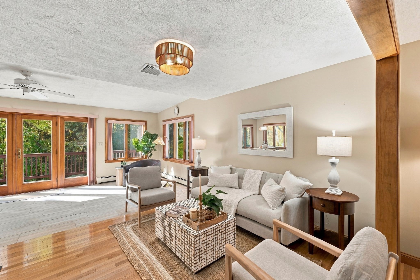
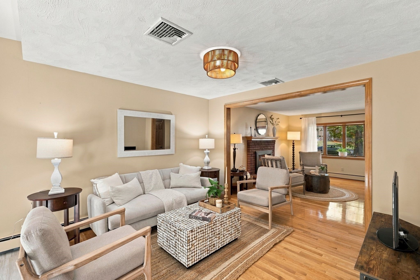
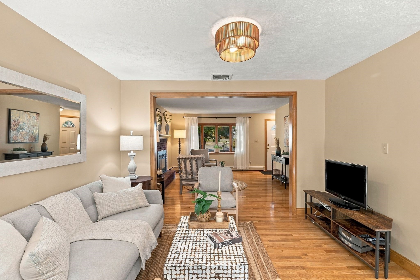
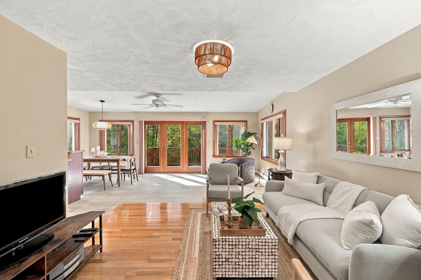
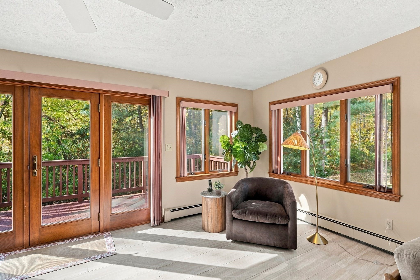
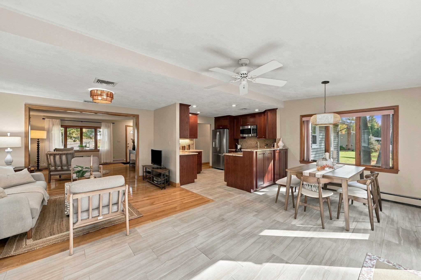
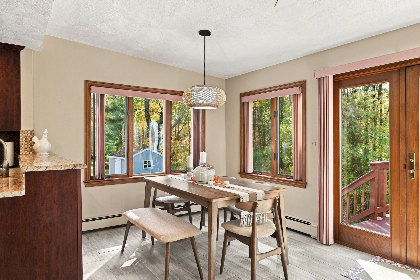
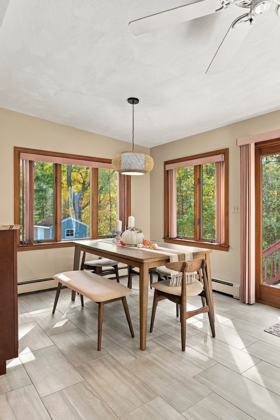
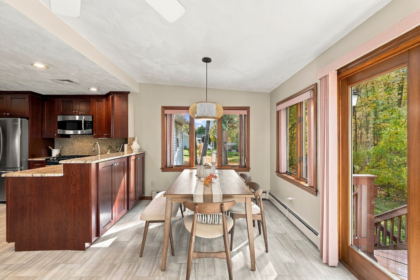
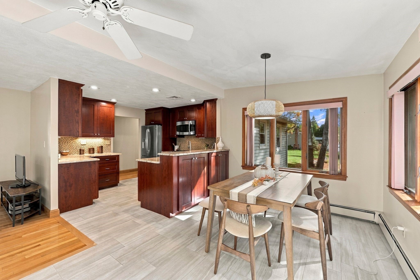
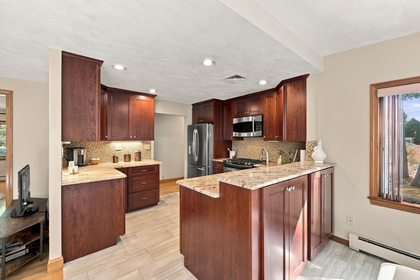
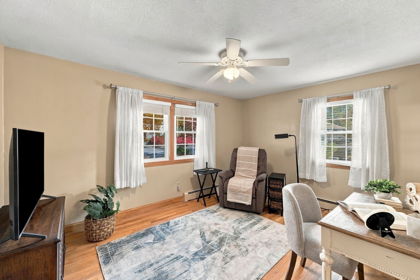
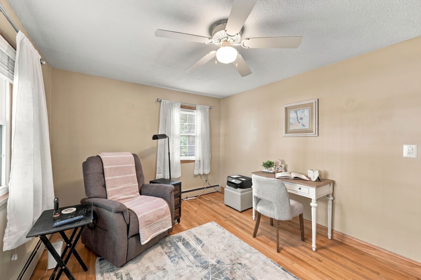
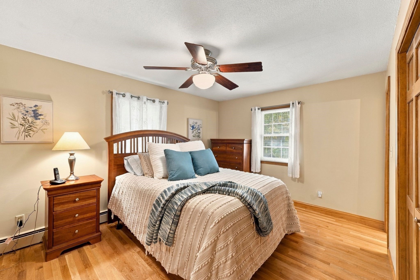
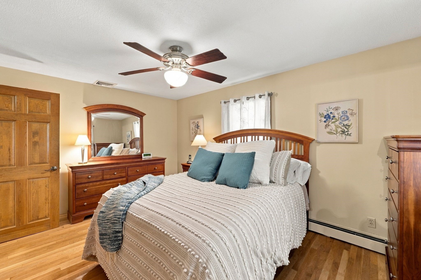
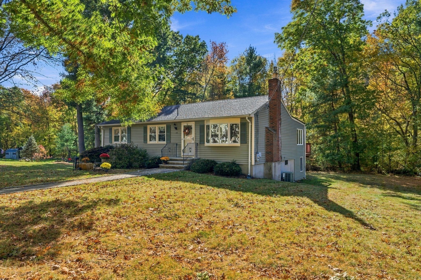
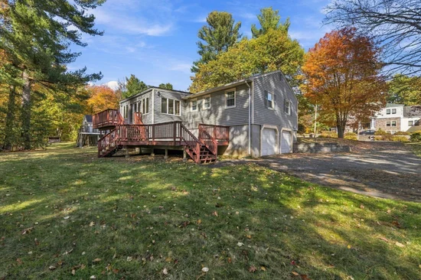
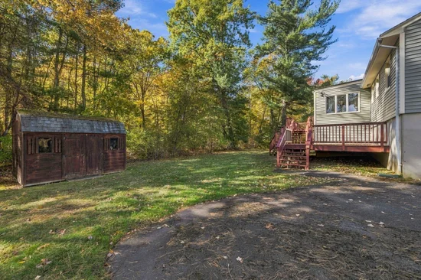
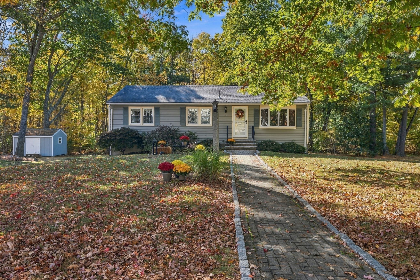
OPEN HOUSE IS CANCELLED. OFFER HAS BEEN ACCEPTED. Tucked at the end of a cul-de-sac, this spacious 3-bedroom, 1.5-bath Ranch checks so many boxes. An open floor plan, fireplaced living room, hardwood floors, central AC, and a 2-car garage are just some of the features that make this home stand out. Step outside to a large two-tier deck overlooking the spacious yard, perfect for enjoying the outdoors. Set in the growing and evolving community of Middleton, one of the three Tri-Town communities of Middleton, Boxford, and Topsfield, and part of the Masconomet Regional School District. A wonderful opportunity to live in Middleton and enjoy all this community has to offer. Showings begin Saturday and Sunday, 12:00–1:30 PM. Do NOT walk the property unless accompanied by listing broker. See Offer Instructions.

Property Highlights

Property Type
Residential
Property Sub Type
Single Family Residence
Architectural Style
Ranch
Bedrooms
3
Total Bathrooms
2
Living Area
1,890
Price / Sqft
$439
Acres
0.48
Year Built
1970
Cumulative Days on Market
12

Location

City/Township
Middleton
County
Essex
Zoning
R1A

Property Details
Price
$829,000
Property Type
Residential
Property Sub Type
Single Family Residence

Building

Total Area
1,890 Sqft

Community

Community Features
Public Transportation, Shopping, Park, Walk/Jog Trails, Golf, Medical Facility, Bike Path, Conservation Area, Highway Access, House of Worship, Private School, Public School

Local Schools

Elementary School
Fuller & Howe Manning
Middle School
Masco Ms
High School
Masco Hs

Interior Features

Bedrooms and Bathrooms

Total Bathrooms
2
Full Bathrooms
1
1/2 Bathrooms
1
Bedrooms
3
Bedrooms on Main Level
3

Rooms and Basement

Total Rooms
9
Basement Features
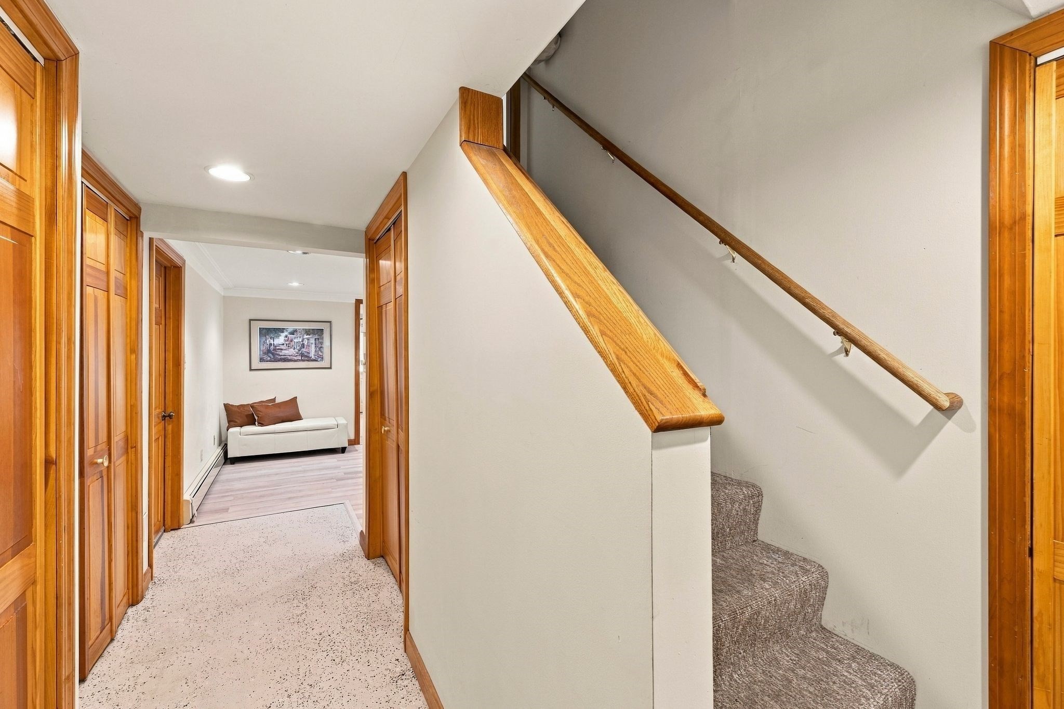
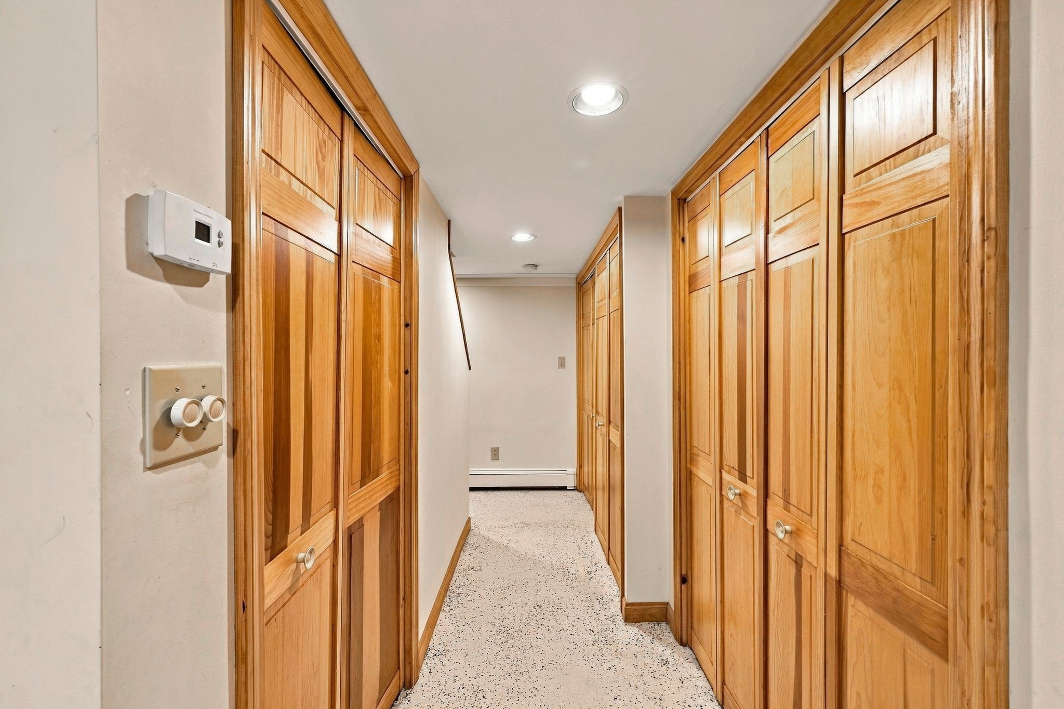
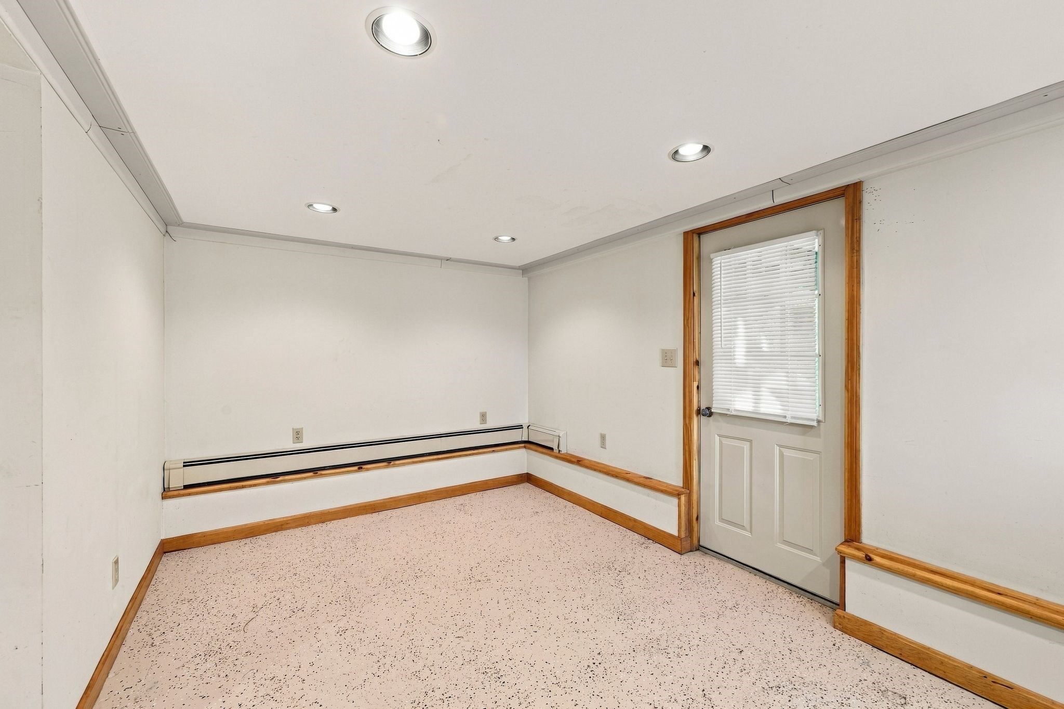
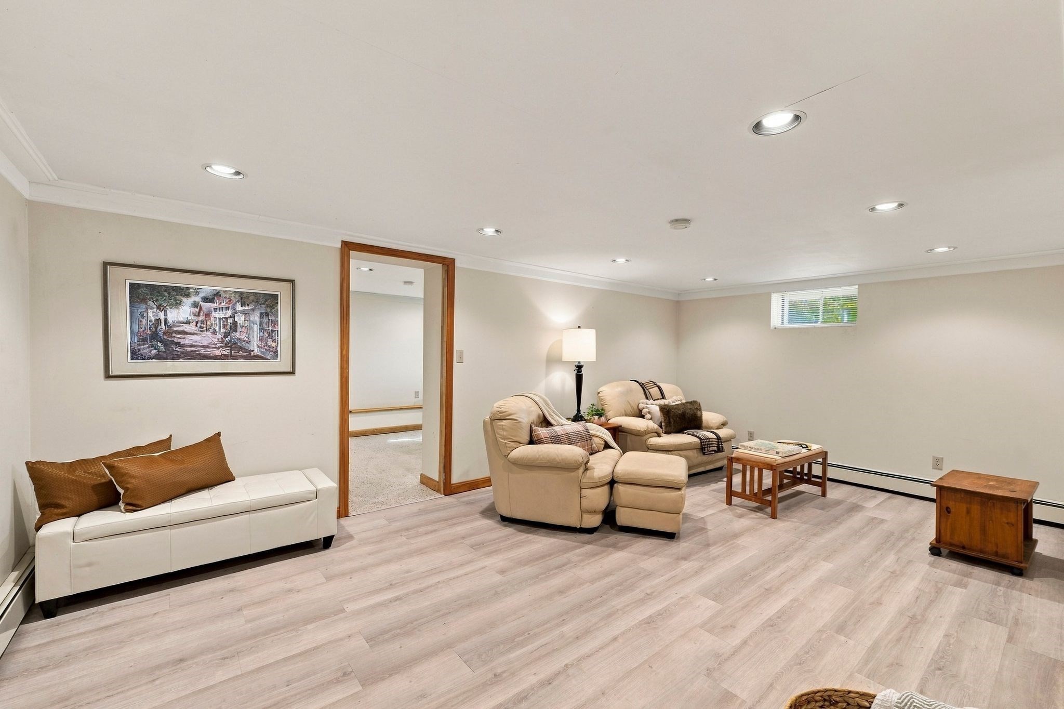
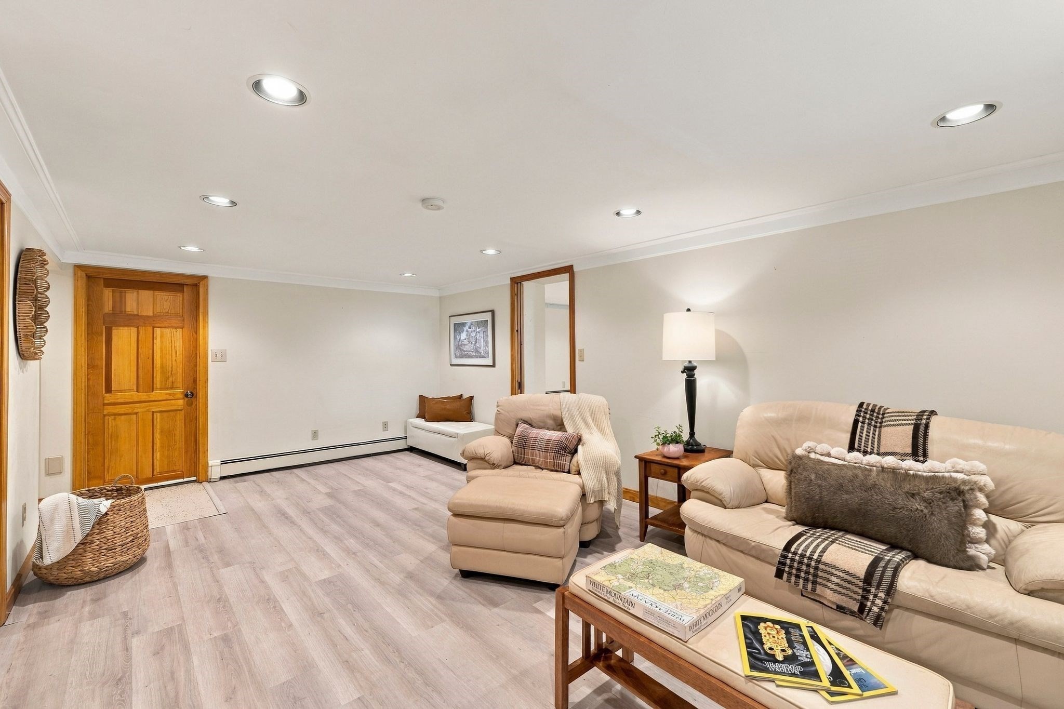
Full, Partially Finished, Walk-Out Access, Garage Access, Concrete

Area and Spaces

Living Area
1,890
Above Grade Finished Area
1,890

Appliances

Appliances
Range, Dishwasher, Microwave, Refrigerator

Interior Features

Interior Features
Closet, Recessed Lighting, Bonus Room, Central Vacuum
Flooring
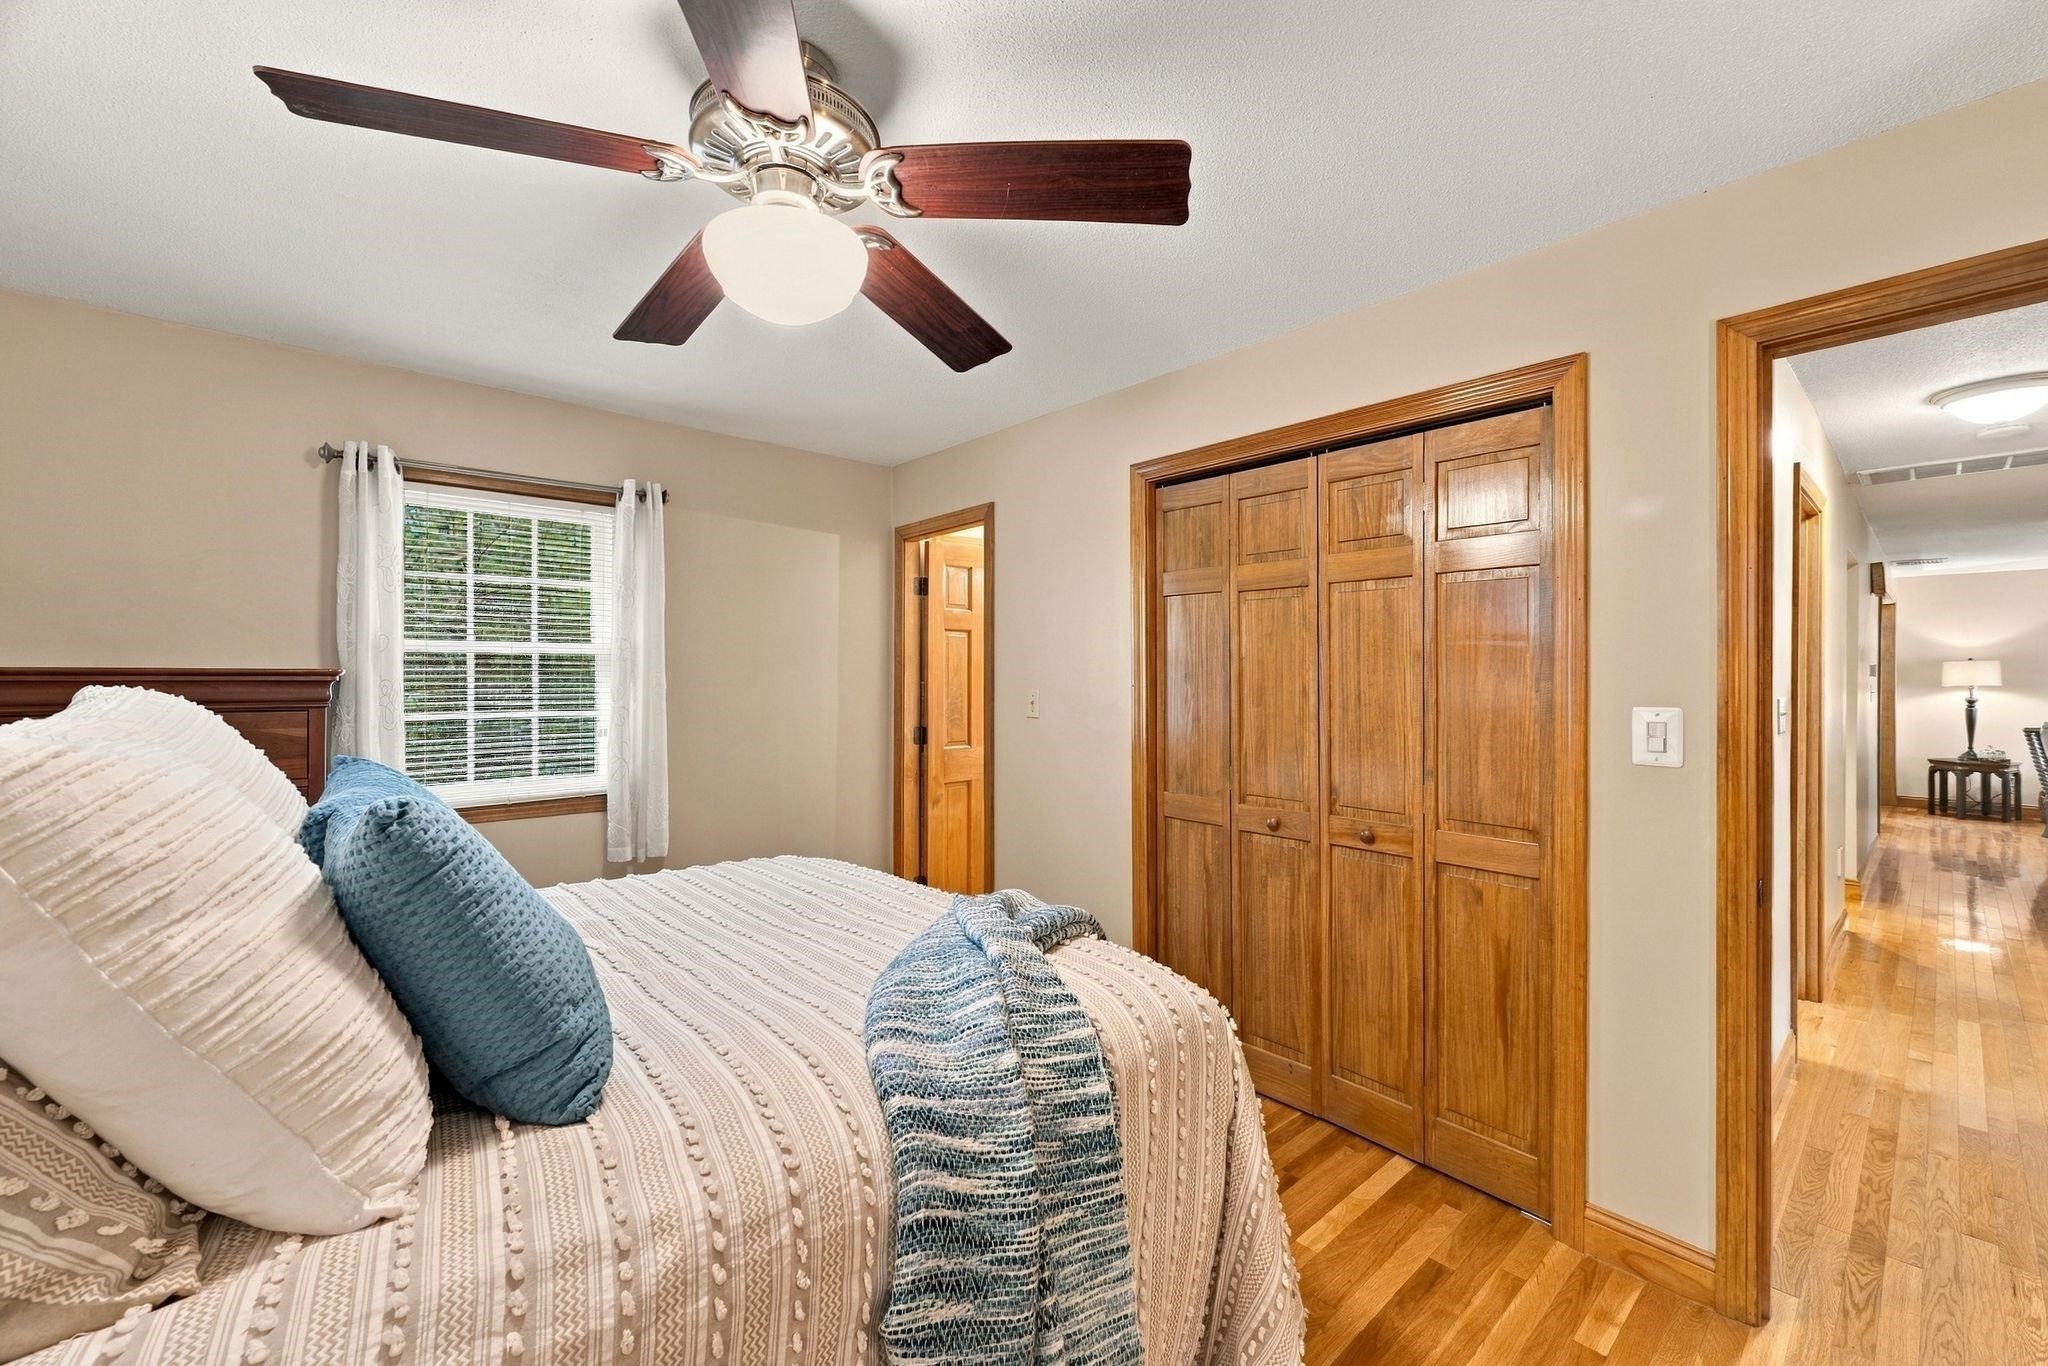
Tile, Vinyl, Concrete, Hardwood, Laminate
Laundry Features
In Basement
Door Features
Insulated Doors
Window Features
Insulated Windows, Screens
Fireplace Features
Living Room

Heating and Cooling

Heating Features
Central, Baseboard, Natural Gas
Has Fireplace
Yes
Fireplaces
1

Building Details
Construction

Architectural Style
Ranch
Year Built
1970
Foundations
Concrete Perimeter

Materials
Roof
Shingle

Terms
Terms

Contingency
Pending P&S
Exclusions
La To Provide A List.
Cumulative Days on Market
12

Taxes

Tax

Tax (Annual)
$7,894
Tax Assessed Value
627000.00

Heating, Cooling & Utilities

Cooling Features
Central Air

Utilities

Utilities
for Gas Range, for Electric Oven
Sewer
Private Sewer
Water Source
Public

Lot

Acres
0.48
Lot Size
0.48
Lot Size Area Sq Ft
20,700
Lot Features
Cul-De-Sac
Road Surface
Paved
Road Frontage
Public, Dead End

Exterior Features

Exterior Features
Deck, Deck – Wood, Rain Gutters, Screens
Patio And Porch Features
Deck, Deck – Wood

Parking

Total Parking Spaces
6
Garage Capacity
2
Covered Spaces
2
Parking Features
Under, Workshop in Garage, Garage Faces Side, Paved Drive, Paved
Listed by Joyce Sullivan, Serhant
Listing Data last updated 11/02/2026 07:00 am
Get a Link to this Property: Copy To Clipboard
QR Code link to this property

Phone:
Connect with:
Get Walk Score Content

Property History

3 days ago
Property information last updated
11 days ago
Status Active. This is the date the listing was placed on market.
Cumulative Days on Market: 12 days (includes prior listings) · Currently listed since October 21, 2026. Data provided by the MLS.

Similar Properties

We use cookies and similar technologies to improve your experience and analyze site traffic. See our Privacy Policy.