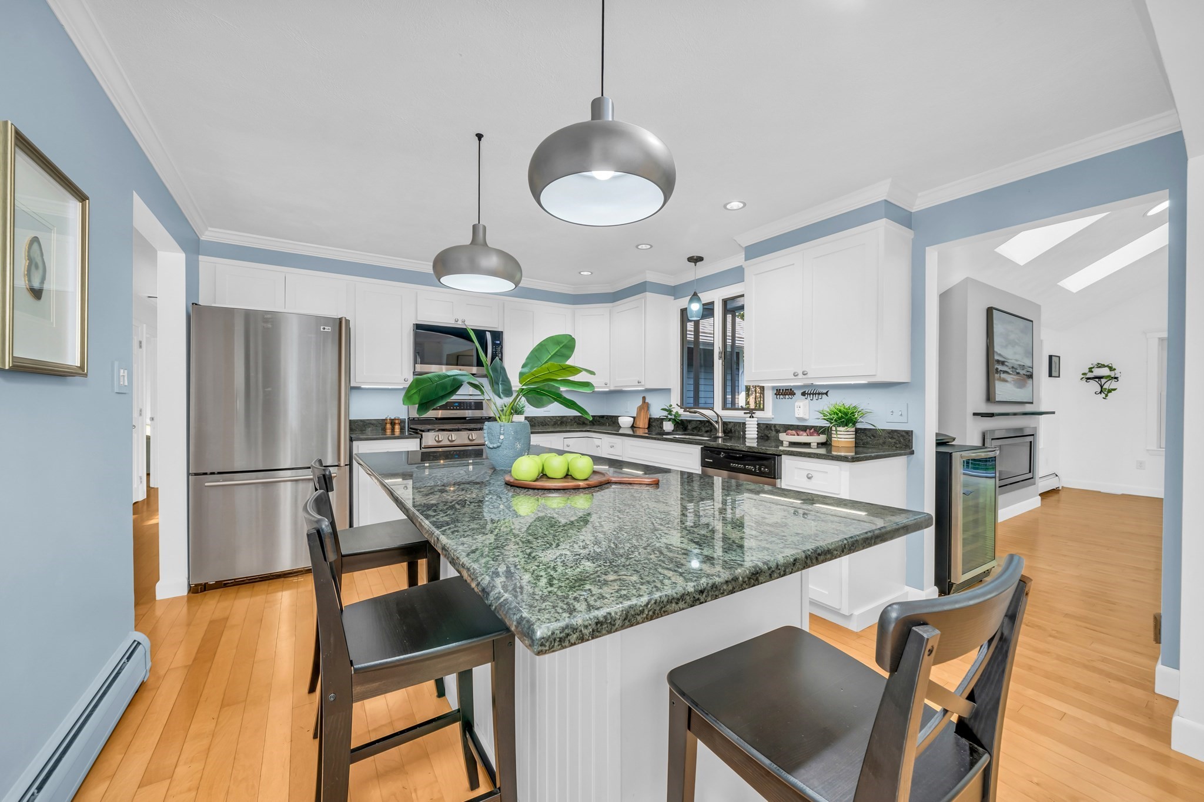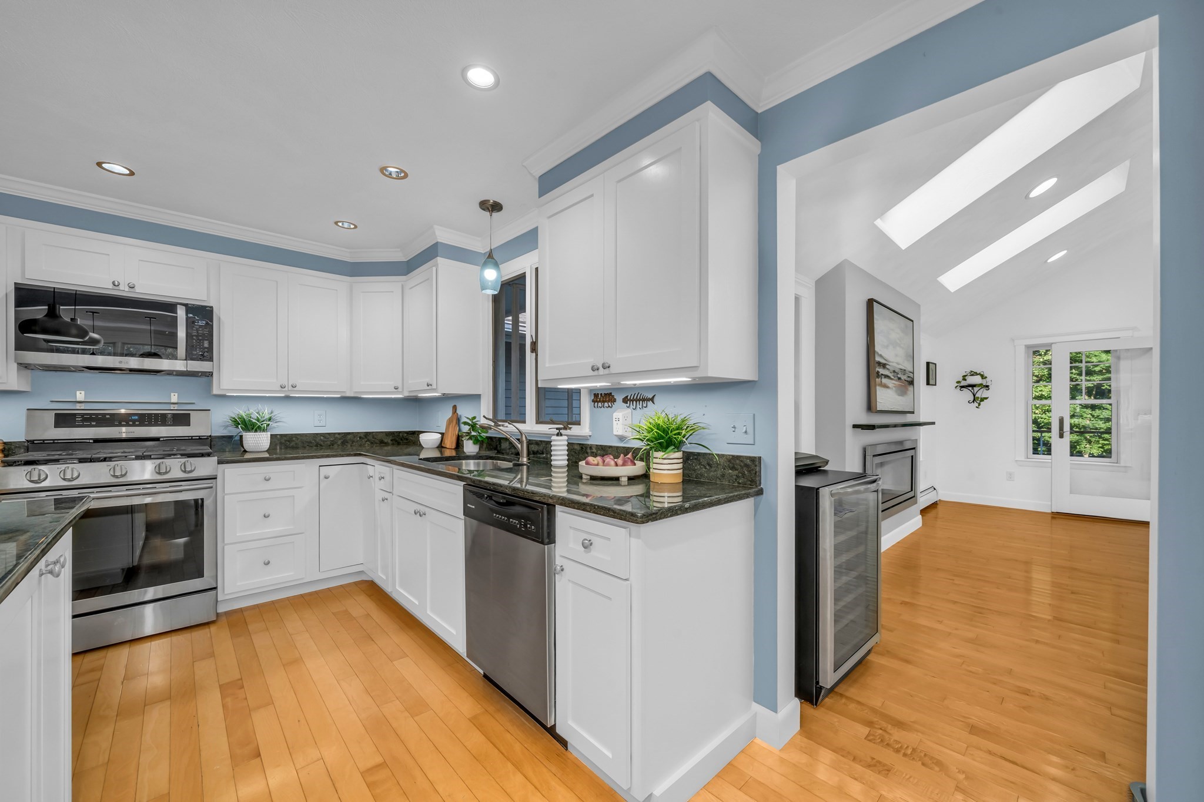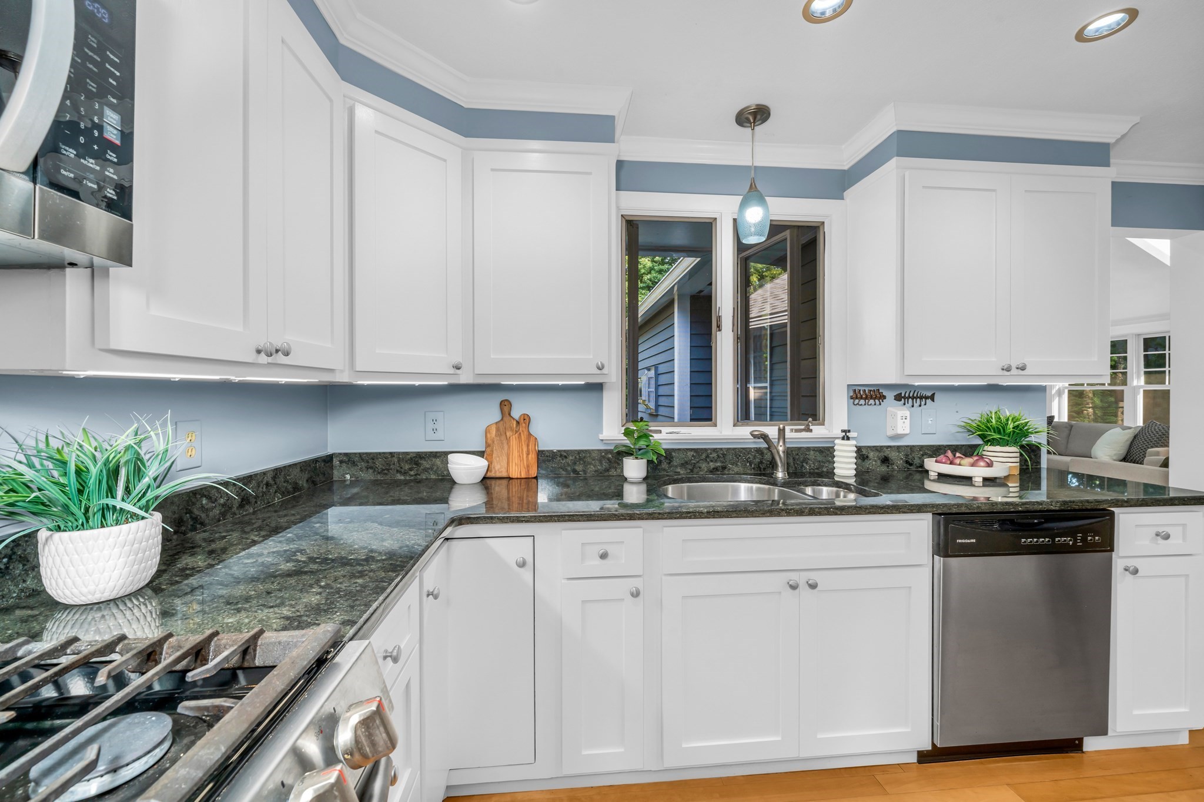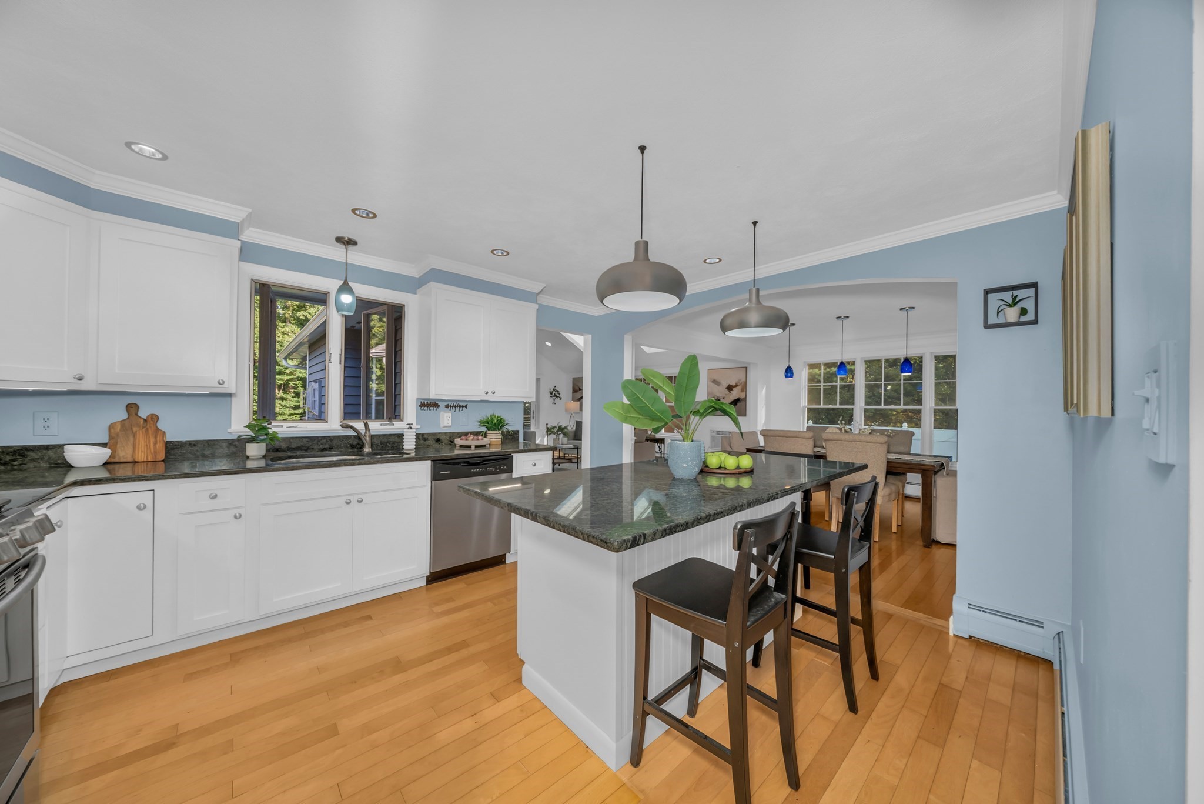
59 Bannan Dr North Andover, MA 01845 — MLS# 73593496

Start of property details
Share this property:
59 Bannan Dr
North Andover, MA 01845
11 days ago NEW · Active
$1,075,000
$336 / Sqft
4
Beds
4
Baths
3
Garage
3,200
Sqft
0.57
Acres
MLS# 73593496
Cumulative Days on Market: 12 · Includes prior listings · Currently listed since 10/21/26 · Data provided by the MLS.

Property Description

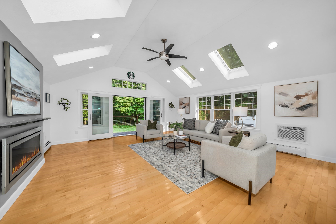
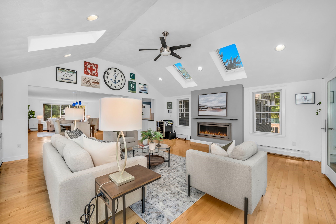
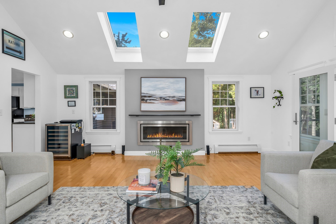
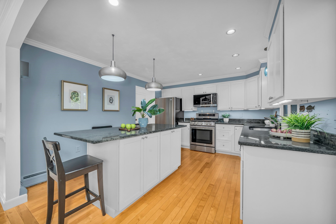
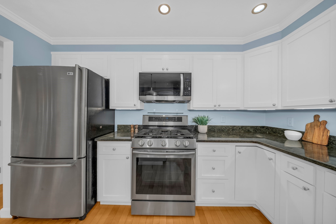
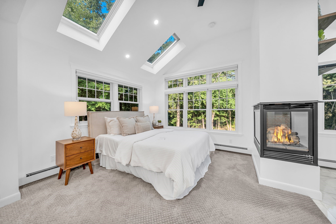
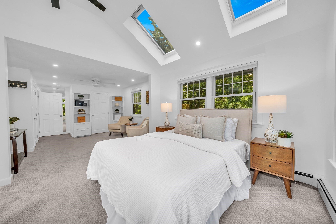
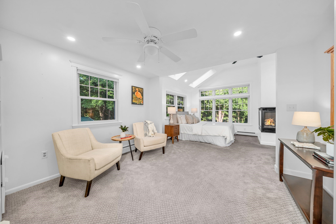
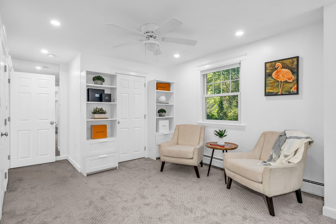
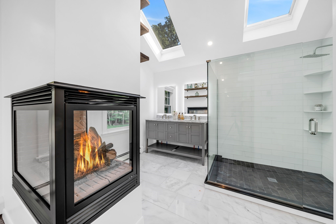
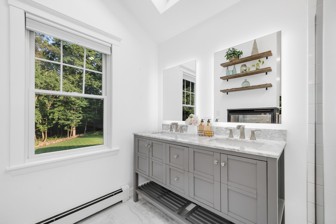
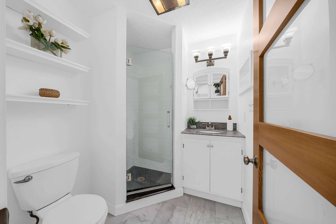
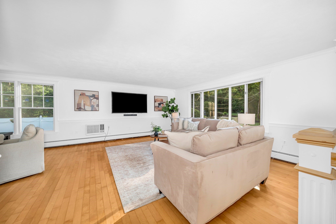
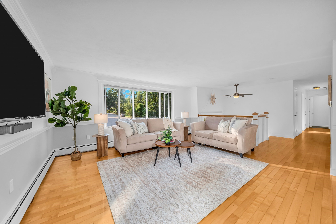
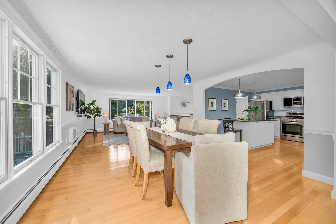
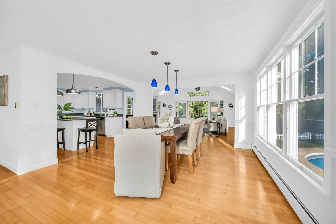
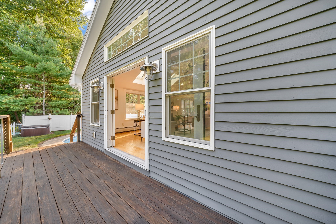
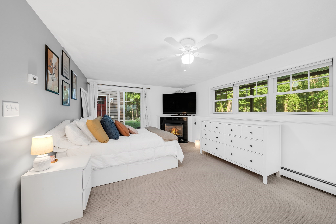
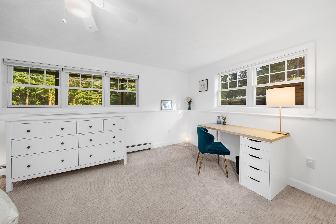
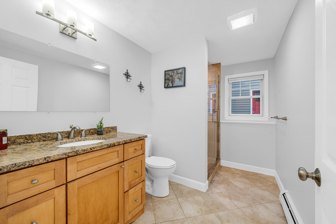
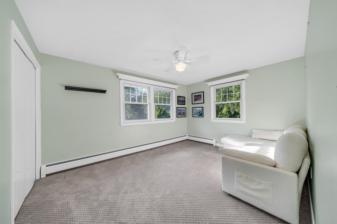
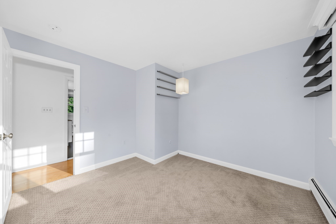
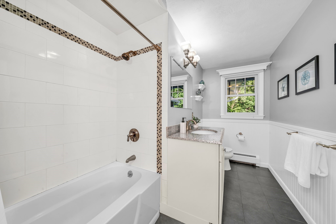
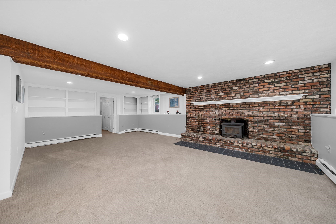
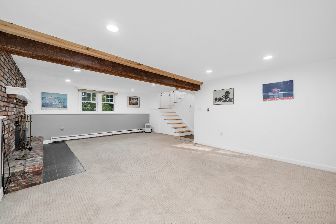
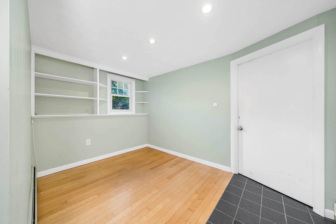
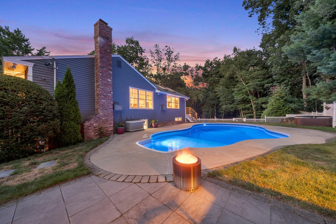
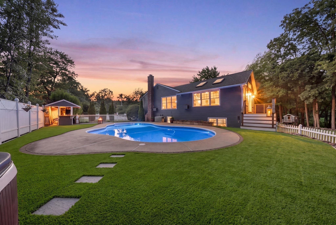
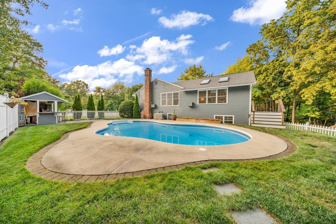
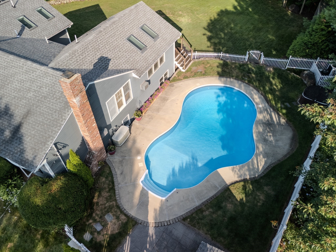
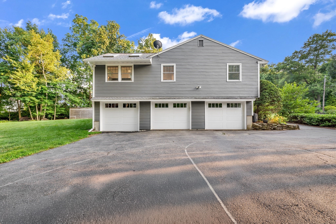
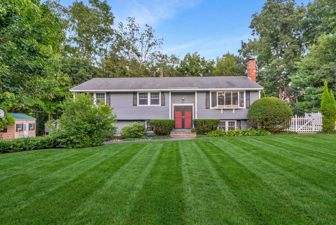
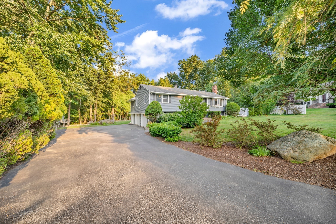
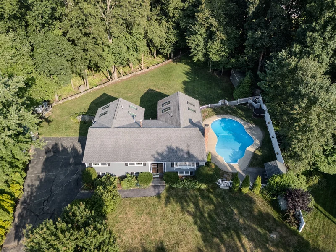
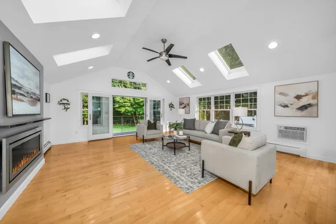
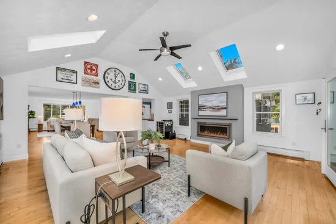
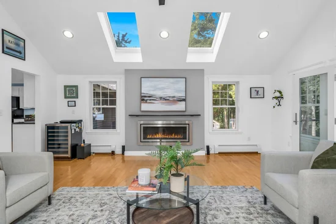
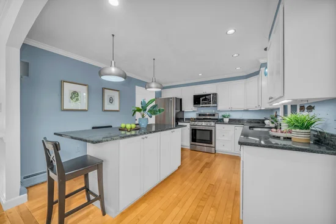
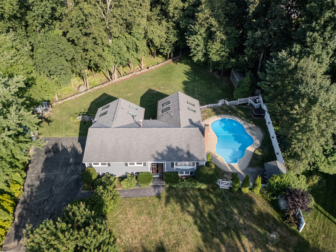
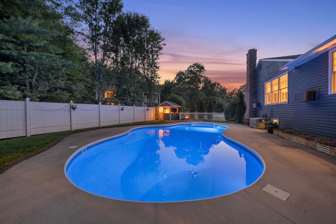
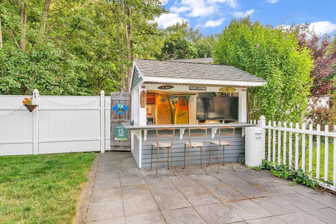
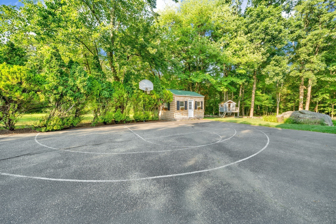
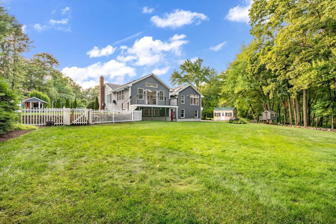
Welcome to this exceptional, fully renovated home where timeless design meets modern luxury. Open-concept 3, 200 square foot home with two primary suites, four fireplaces (three gas), and a heated inground pool, located at the end of a cul-de-sac. Fully renovated and updated, including additions in 2014 and 2022. Stunning great room with cathedral ceilings, skylights, a contemporary fireplace, French doors, and windows on all sides overlooking the inground pool. Contemporary primary suite with cathedral ceilings, skylights, a three-sided fireplace, large glass walk-in shower, heated marble floors, and two walk-in closets. Additional lower-level ensuite bedroom with a fireplace and separate entrance, ideal for in-laws, an au pair, or long-term guests. Heated three-car garage situated on a private lot, at the end of a cul-de-sac, abutting conservation land. Pool house with TV and two patios overlooking the heated inground pool with LED lighting. Located in the Sargent School District. New furnace (2019), hot water heater (2025), upgraded 200-amp electrical service, 5-zone forced hot water heating, and Andersen 400 and 200 Series windows.

Property Highlights

Property Type
Residential
Property Sub Type
Single Family Residence
Architectural Style
Contemporary
Bedrooms
4
Total Bathrooms
4
Living Area
3,200
Price / Sqft
$336
Acres
0.57
Year Built
1975
Cumulative Days on Market
12

Location

City/Township
North Andover
County
Essex
Zoning
R3

Property Details
Price
$1,075,000
Property Type
Residential
Property Sub Type
Single Family Residence

Building

Total Area
3,200 Sqft

Community

Community Features
Shopping, Tennis Court(s), Park, Walk/Jog Trails, Golf, Medical Facility, Laundromat, Bike Path, Conservation Area, Highway Access, House of Worship, Private School, Public School, T-Station, University

Local Schools

Elementary School
Sargent
Middle School
North Andover Middle
High School
North Andover High

Interior Features

Bedrooms and Bathrooms

Total Bathrooms
4
Full Bathrooms
3
1/2 Bathrooms
1
Bedrooms
4

Rooms and Basement

Total Rooms
9
Basement Features
Full, Finished, Walk-Out Access, Interior Entry, Garage Access, Sump Pump

Area and Spaces

Living Area
3,200
Above Grade Finished Area
1,985
Below Grade Finished Area
1,215

Appliances

Appliances
Gas Water Heater, Water Heater, Range, Dishwasher, Microwave

Interior Features

Interior Features
Bathroom – Half, Lighting – Overhead, Bonus Room, Bathroom, Office, High Speed Internet
Flooring
Tile, Carpet, Marble, Hardwood, Flooring – Wall to Wall Carpet, Laminate, Flooring – Hardwood
Laundry Features
Flooring – Laminate, In Basement, Gas Dryer Hookup, Washer Hookup
Door Features
Insulated Doors, Storm Door(s), French Doors
Window Features
Insulated Windows, Screens
Electic
110 Volts, Circuit Breakers, 200+ Amp Service
Fireplace Features
Family Room, Master Bedroom

Heating and Cooling

Heating Features
Baseboard, Natural Gas, Fireplace(s)
Has Fireplace
Yes
Fireplaces
4

Building Details
Construction

Architectural Style
Contemporary
Year Built
1975
Foundations
Concrete Perimeter

Materials
Construction Materials
Frame
Roof
Shingle

Terms

Terms

Exclusions
See Inclusion Exclusion List Attached To Listing.
Cumulative Days on Market
12

Taxes

Tax

Tax (Annual)
$8,997
Tax Assessed Value
846600.00

Heating, Cooling & Utilities

Cooling Features
Wall Unit(s), Dual

Utilities

Utilities
for Gas Range, for Gas Oven, for Gas Dryer, Washer Hookup
Sewer
Private Sewer

Green Energy

Energy Efficiency Features
Thermostat

Utilities

Water Source
Public

Lot

Acres
0.57
Lot Size
0.57
Lot Size Area Sq Ft
24,829
Lot Features
Cul-De-Sac, Easements, Level
Road Surface
Paved
Road Frontage
Public

Exterior Features

Exterior Features
Deck – Wood, Patio, Pool – Inground Heated, Cabana, Rain Gutters, Hot Tub/Spa, Storage, Screens, Fenced Yard, Satellite Dish, Stone Wall
Patio And Porch Features
Deck – Wood, Patio
Fencing
Fenced/Enclosed, Fenced

Parking

Total Parking Spaces
13
Garage Capacity
3
Covered Spaces
3
Parking Features
Under, Garage Door Opener, Heated Garage, Garage Faces Side, Insulated, Paved Drive, Off Street

Pool Features

Has Private Pool
Yes
Pool Features
Pool – Inground Heated
Spa
Yes
Spa Features
Private
Listed by Team Lillian Montalto, Lillian Montalto Signature Properties
Listing Data last updated 11/02/2026 07:00 am
Get a Link to this Property: Copy To Clipboard
QR Code link to this property

Phone:
Connect with:
Get Walk Score Content

Property History

Yesterday
Property information last updated
11 days ago
Status Active. This is the date the listing was placed on market.
Cumulative Days on Market: 12 days (includes prior listings) · Currently listed since October 21, 2026. Data provided by the MLS.

Similar Properties

We use cookies and similar technologies to improve your experience and analyze site traffic. See our Privacy Policy.