11 Pearl Boxford, MA 01921 — MLS# 73594173

Start of property details
Share this property:
11 Pearl
Boxford, MA 01921
10 days ago NEW · Active
$1,199,000
$271 / Sqft
4
Beds
4
Baths
2
Garage
4,428
Sqft
2
Acres
MLS# 73594173
Cumulative Days on Market: 11 · Includes prior listings · Currently listed since 10/22/26 · Data provided by the MLS.

Property Description

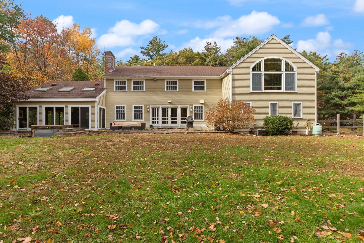
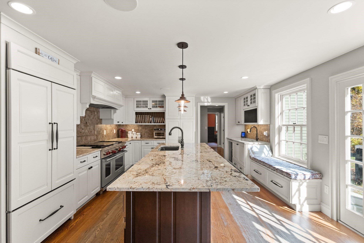
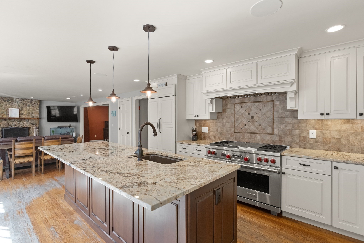
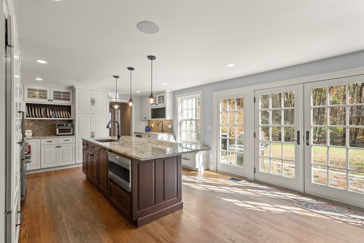
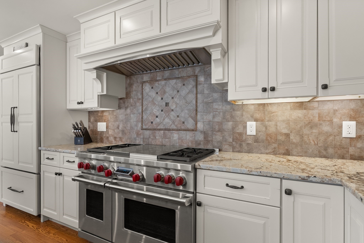
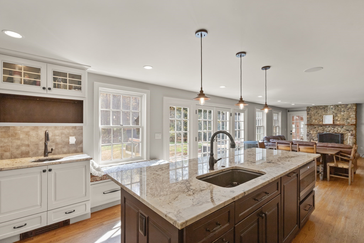
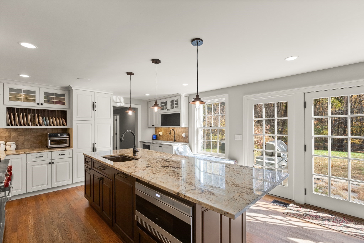
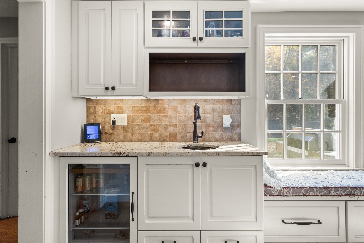
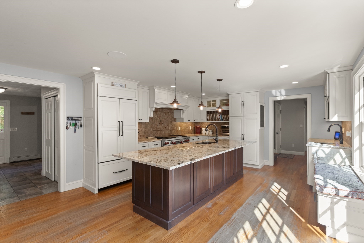
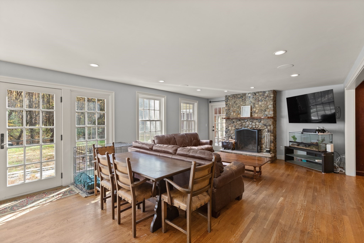
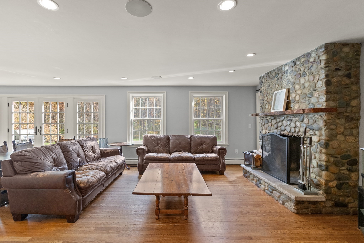
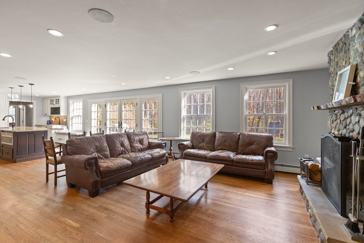
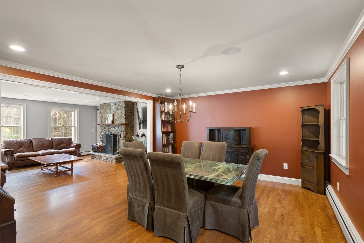
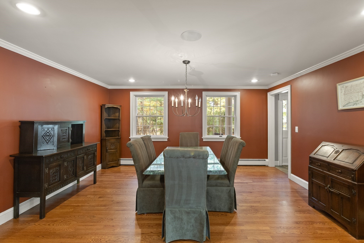
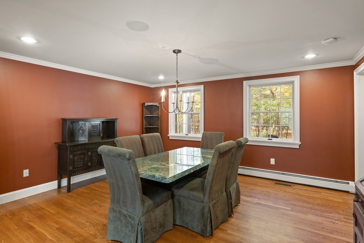
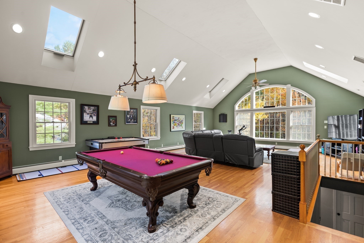
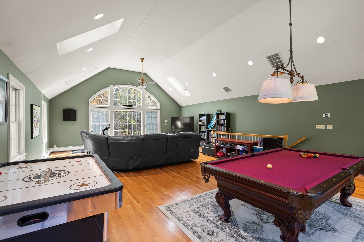
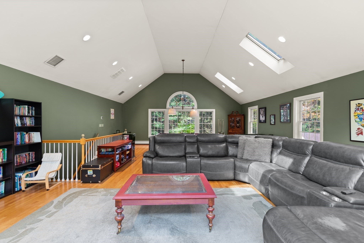
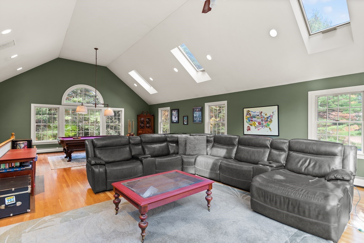
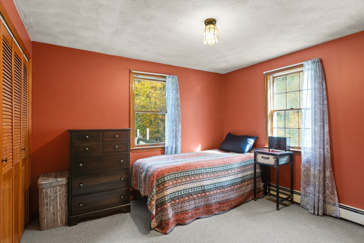
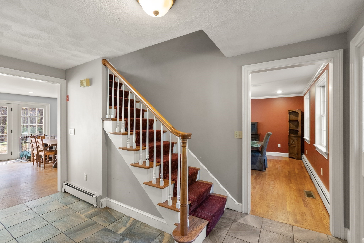
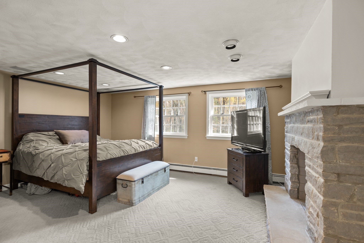
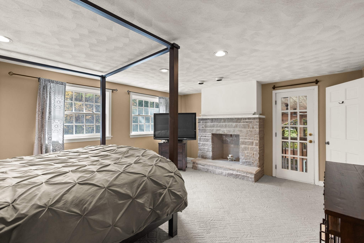
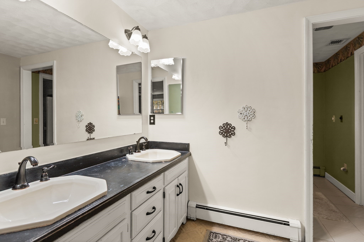
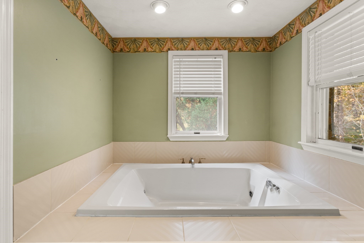
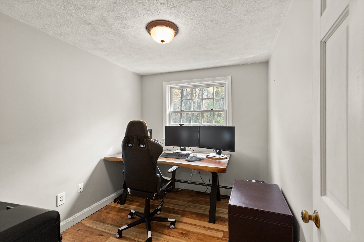
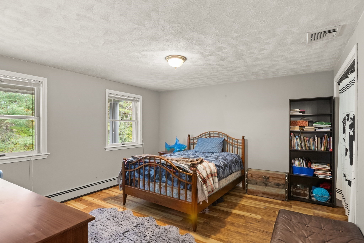
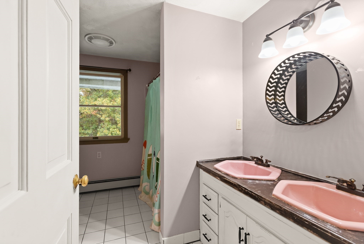
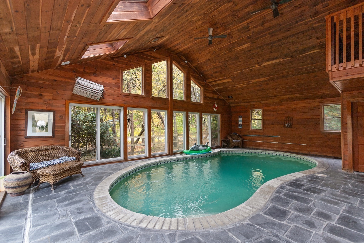
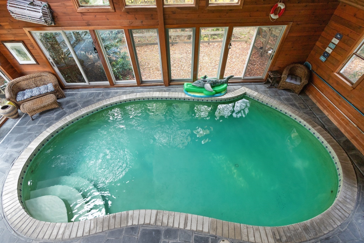
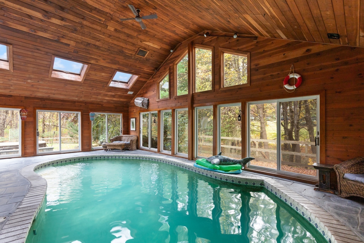
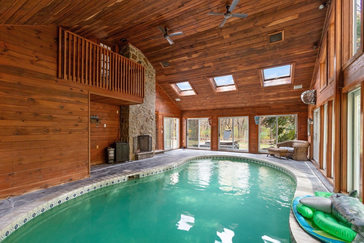
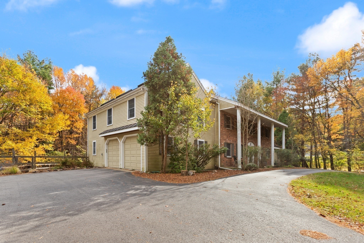
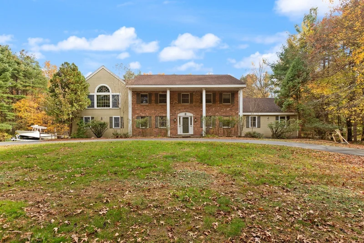
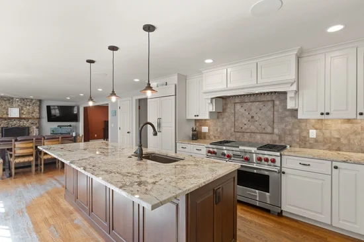
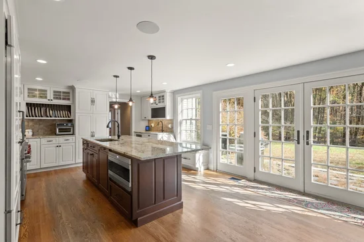
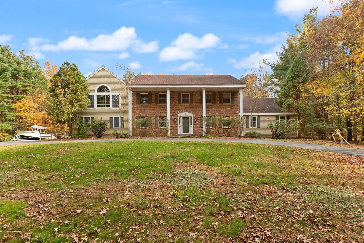
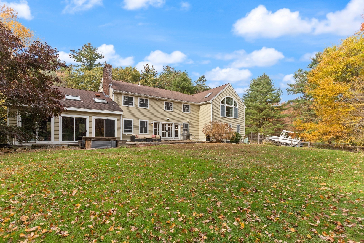
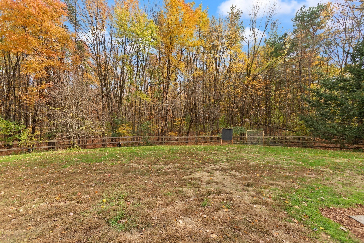
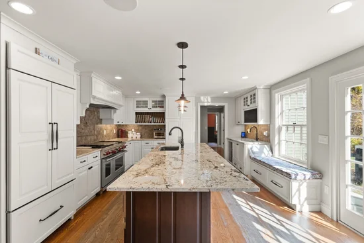
Welcome to Boxford! Set on 2 private acres this spacious Colonial offers exceptional entertaining spaces and unlimited potential. The chef’s kitchen features custom cabinetry, Wolf, Sub-Zero, and Bosch appliances, a 10-foot island with sink, wine chiller, and ample pantry storage. Designed for entertaining the kitchen opens to a generously sized dining room and family room highlighted by floor to ceiling stone fireplace. A first-floor bedroom and three-quarter bath provide flexible options for guests or extended family. The oversized game room above the garage, has soaring ceilings and provides endless possibilities for gathering and entertaining with ample space for pool table, media room or game room. The primary bedroom with ensuite bath features a wood-burning fireplace and private balcony overlooking the indoor pool. Two additional bedrooms, family bath and a dedicated office space complete the 2nd floor. Enjoy 3 season swimming, exercise, and relaxation in the indoor pool area. Whether you're hosting friends or getting in your daily exercise, this resort like feature makes every day a little better. Outside there is a patio, hot tub and flat, private fenced yard. With generous spaces, a desirable location, and a versatile floor plan, this home has great potential and is a wonderful opportunity to make it your own.

Property Highlights

Property Type
Residential
Property Sub Type
Single Family Residence
Architectural Style
Colonial
Bedrooms
4
Total Bathrooms
4
Living Area
4,428
Price / Sqft
$271
Acres
2
Year Built
1987
Cumulative Days on Market
11

Location

City/Township
Boxford
County
Essex
Zoning
RA

Lake/Waterfront Information

Waterfront Features
Lake/Pond

Property Details
Price
$1,199,000
Property Type
Residential
Property Sub Type
Single Family Residence

Building

Total Area
4,428 Sqft

Community

Community Features
Shopping, Walk/Jog Trails, Stable(s), Golf, Conservation Area, House of Worship, Public School

Local Schools

Elementary School
Cole/Spofford
Middle School
Masconomet
High School
Masconomet

Interior Features

Bedrooms and Bathrooms

Total Bathrooms
4
Full Bathrooms
3
1/2 Bathrooms
1
Bedrooms
4

Rooms and Basement

Total Rooms
11
Basement Features
Full, Interior Entry, Bulkhead, Sump Pump, Concrete, Unfinished

Area and Spaces

Living Area
4,428
Above Grade Finished Area
4,428

Appliances

Appliances
Water Heater, Range, Dishwasher, Microwave, Refrigerator, Washer, Dryer, Wine Refrigerator, Range Hood, Water Softener, Plumbed For Ice Maker

Interior Features

Interior Features
Recessed Lighting, Lighting – Overhead, Cathedral Ceiling(s), Cable Hookup, Bathroom – Half, Den, Game Room, Office, Bathroom, Wet Bar
Flooring
Tile, Carpet, Hardwood, Wood Laminate, Flooring – Wood, Flooring – Hardwood, Laminate
Laundry Features
Flooring – Stone/Ceramic Tile, Electric Dryer Hookup, First Floor, Washer Hookup
Door Features
French Doors
Window Features
Skylight, Insulated Windows, Screens
Electic
Circuit Breakers, 200+ Amp Service, Generator Connection
Fireplace Features
Family Room, Master Bedroom

Heating and Cooling

Heating Features
Baseboard, Oil
Has Fireplace
Yes
Fireplaces
3

Building Details
Construction

Architectural Style
Colonial
Year Built
1987
Foundations
Concrete Perimeter

Materials
Construction Materials
Frame
Roof
Shingle

Terms

Terms

Exclusions
Washer/Dryer & Freezer In Garage Negotiable
Cumulative Days on Market
11

Taxes

Tax

Tax (Annual)
$16,481
Tax Assessed Value
1217200.00

Heating, Cooling & Utilities

Cooling Features
Central Air

Utilities

Utilities
for Gas Range, for Electric Dryer, Washer Hookup, Icemaker Connection, Generator Connection
Sewer
Private Sewer

Green Energy

Energy Efficiency Features
Thermostat

Utilities

Water Source
Private

Lot

Acres
2
Lot Size
2
Lot Size Area Sq Ft
87,120
Lot Features
Cul-De-Sac, Corner Lot, Wooded, Cleared, Level
Road Surface
Paved
Road Frontage
Public

Exterior Features

Exterior Features
Porch, Patio, Pool – Inground Heated, Hot Tub/Spa, Storage, Screens, Fenced Yard, Garden, Stone Wall, Other
Patio And Porch Features
Porch, Patio
Fencing
Fenced/Enclosed, Fenced

Parking

Total Parking Spaces
9
Garage Capacity
2
Covered Spaces
2
Parking Features
Attached, Under, Garage Door Opener, Paved Drive, Off Street, Paved

Pool Features

Has Private Pool
Yes
Pool Features
Pool – Inground Heated, Indoor
Spa
Yes
Spa Features
Private
Listed by Mary Rossi, Coldwell Banker Realty – Beverly
Listing Data last updated 11/02/2026 07:00 am
Get a Link to this Property: Copy To Clipboard
QR Code link to this property

Phone:
Connect with:
Get Walk Score Content

Property History

3 days ago
Property information last updated
10 days ago
Status Active. This is the date the listing was placed on market.
Cumulative Days on Market: 11 days (includes prior listings) · Currently listed since October 22, 2026. Data provided by the MLS.

Similar Properties

We use cookies and similar technologies to improve your experience and analyze site traffic. See our Privacy Policy.