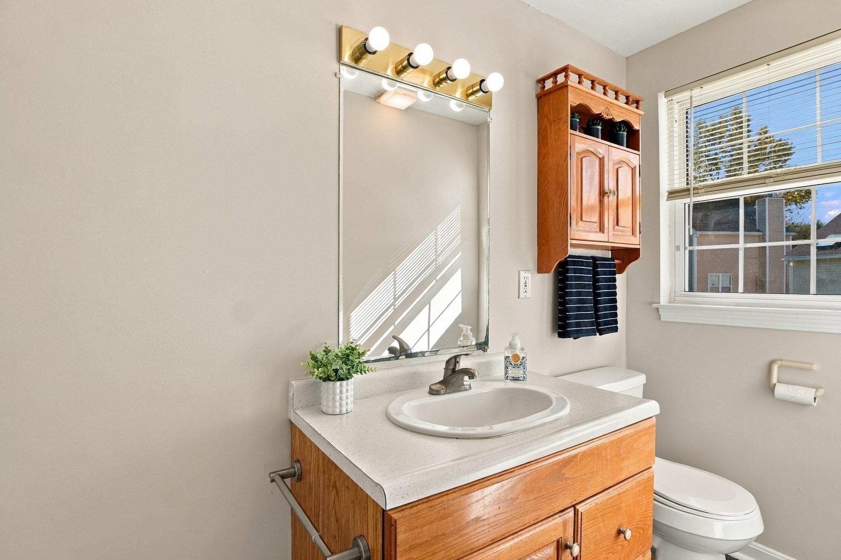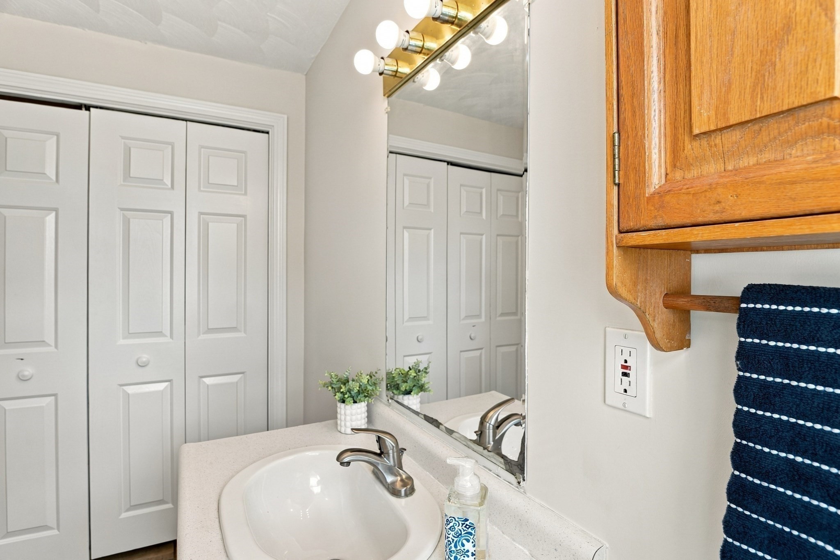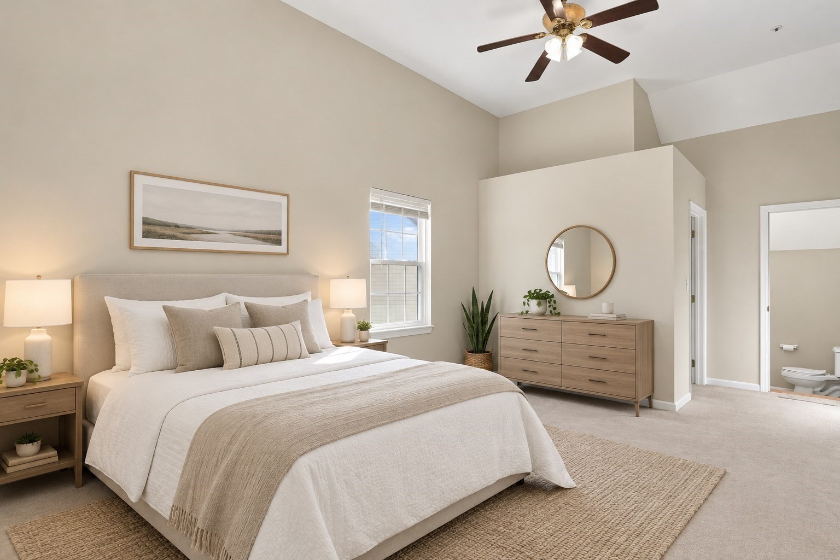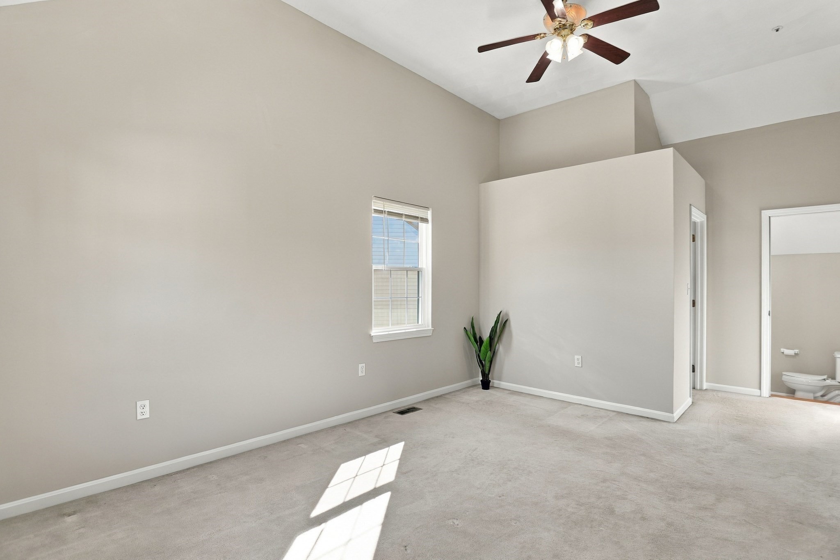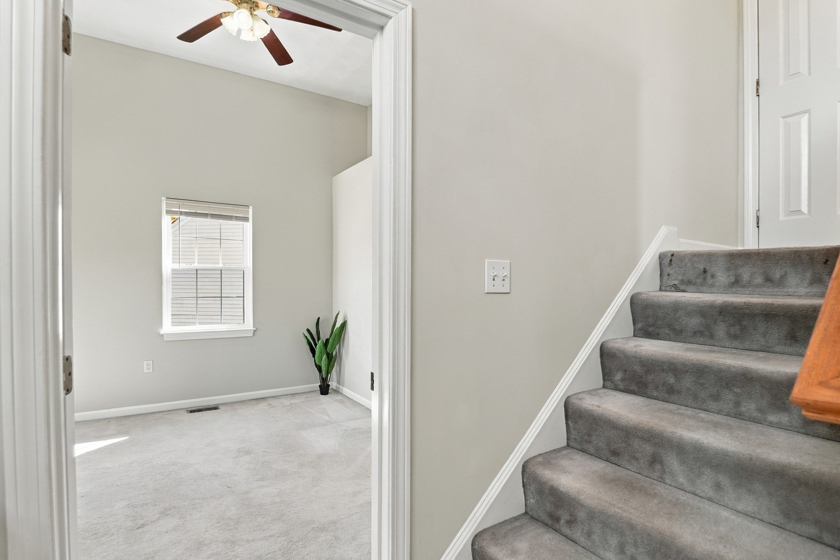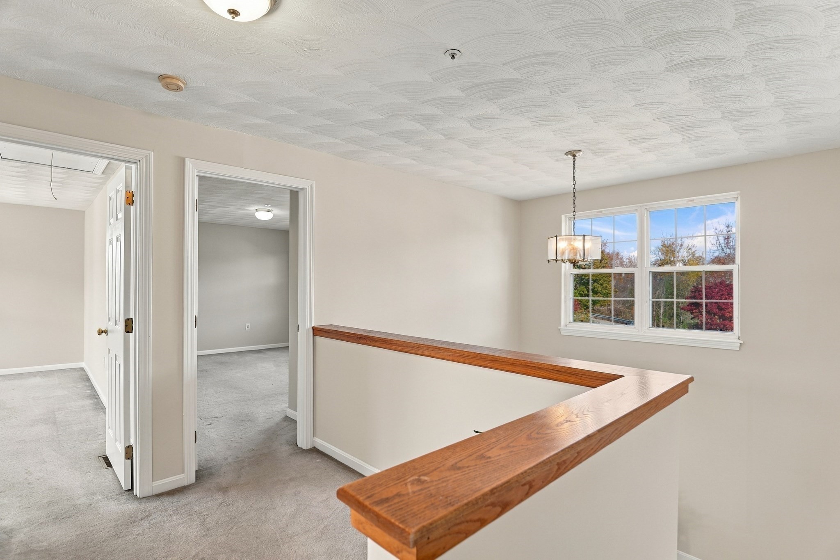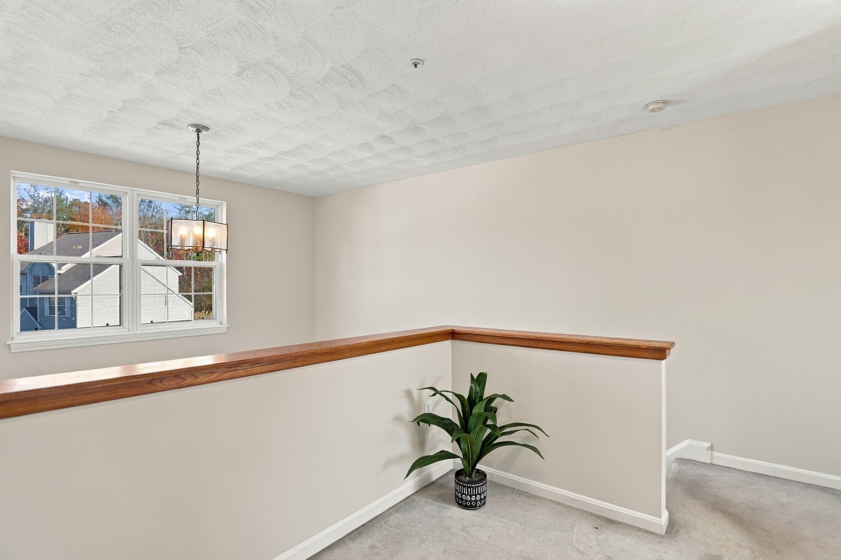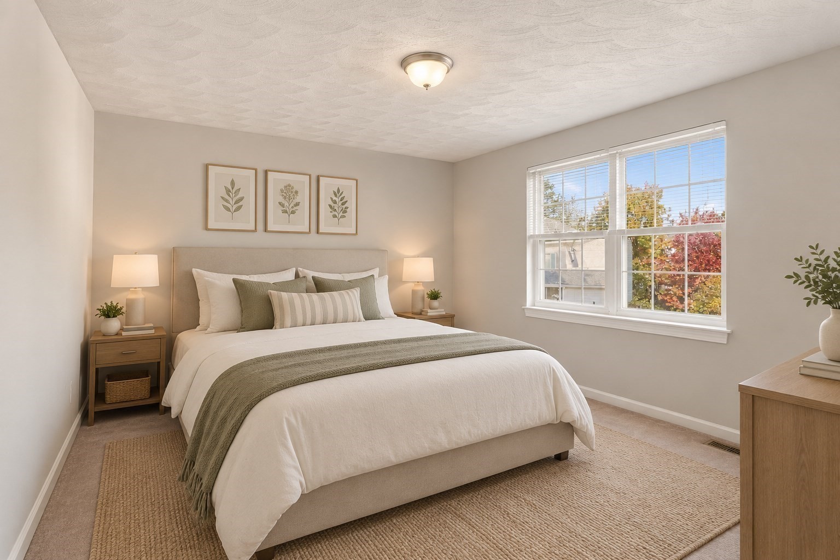
23 Nadine Ln North Andover, MA 01845 — MLS# 73594479

Start of property details
Share this property:
23 Nadine Ln
North Andover, MA 01845
9 days ago NEW · Active
$789,000
$349 / Sqft
3
Beds
3
Baths
1
Garage
2,260
Sqft
0.12
Acres
MLS# 73594479
Cumulative Days on Market: 10 · Includes prior listings · Currently listed since 10/23/26 · Data provided by the MLS.

Property Description

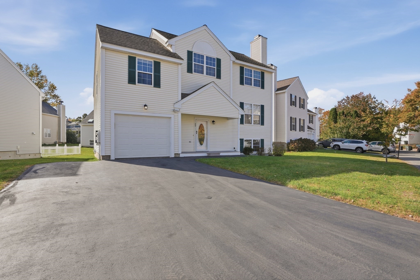
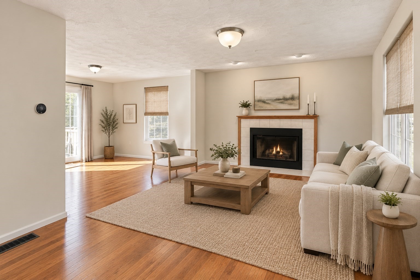
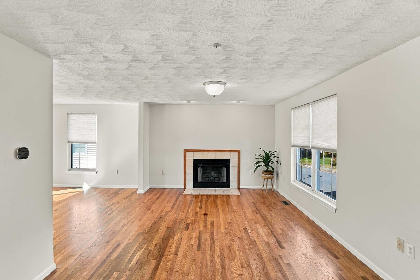
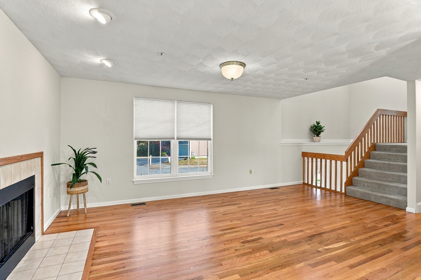
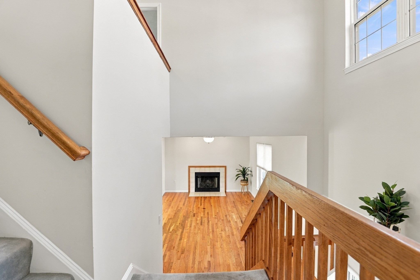
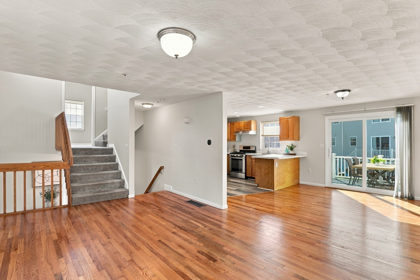
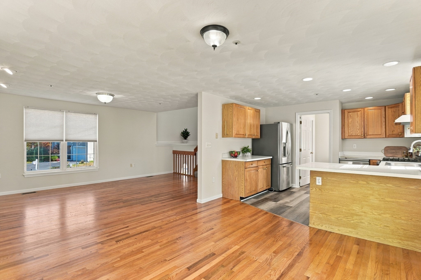
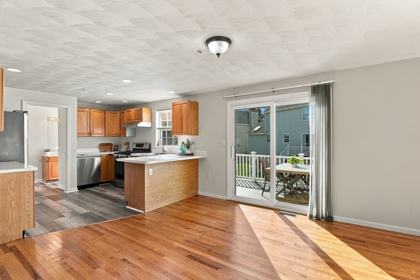
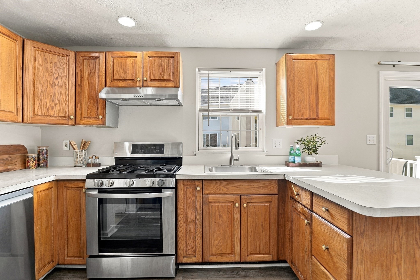
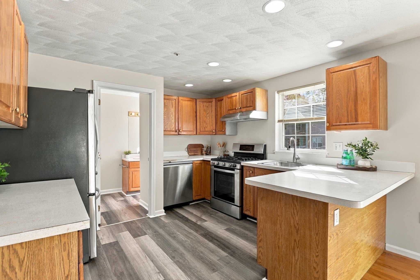
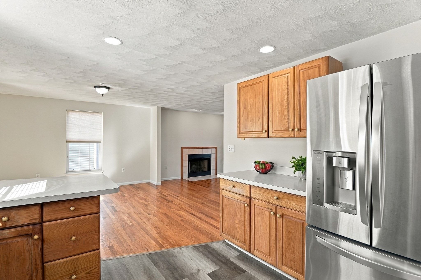
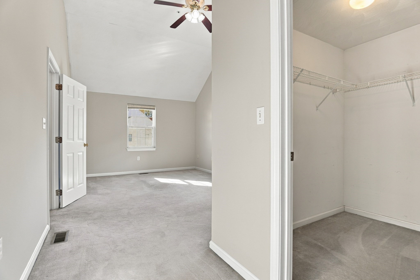
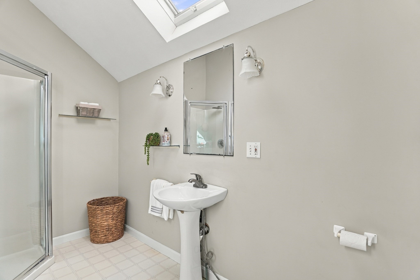
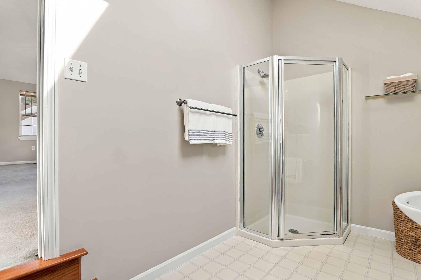
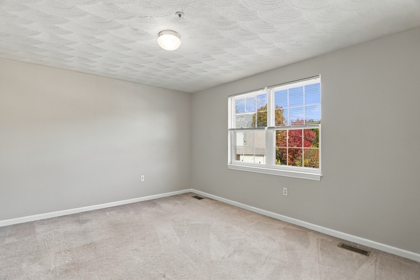
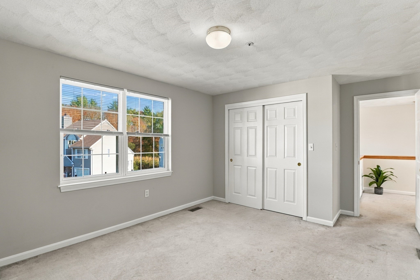
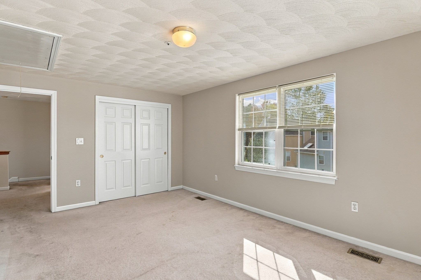
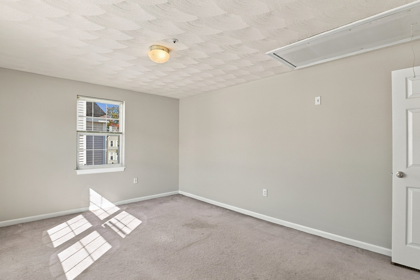
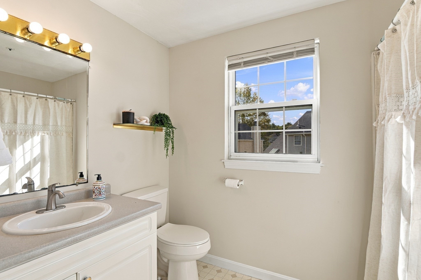
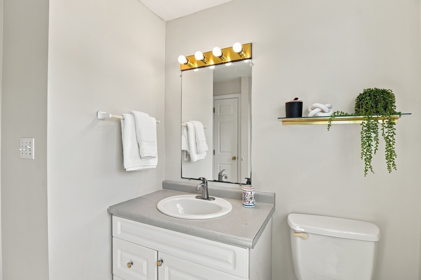
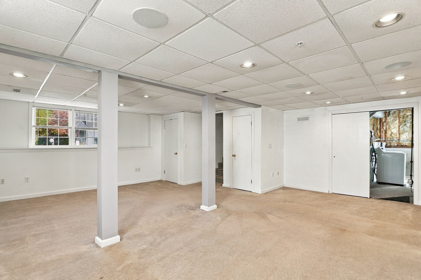
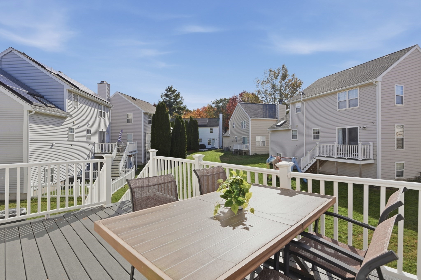
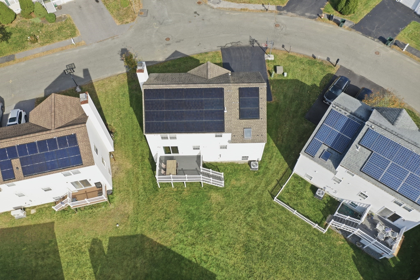
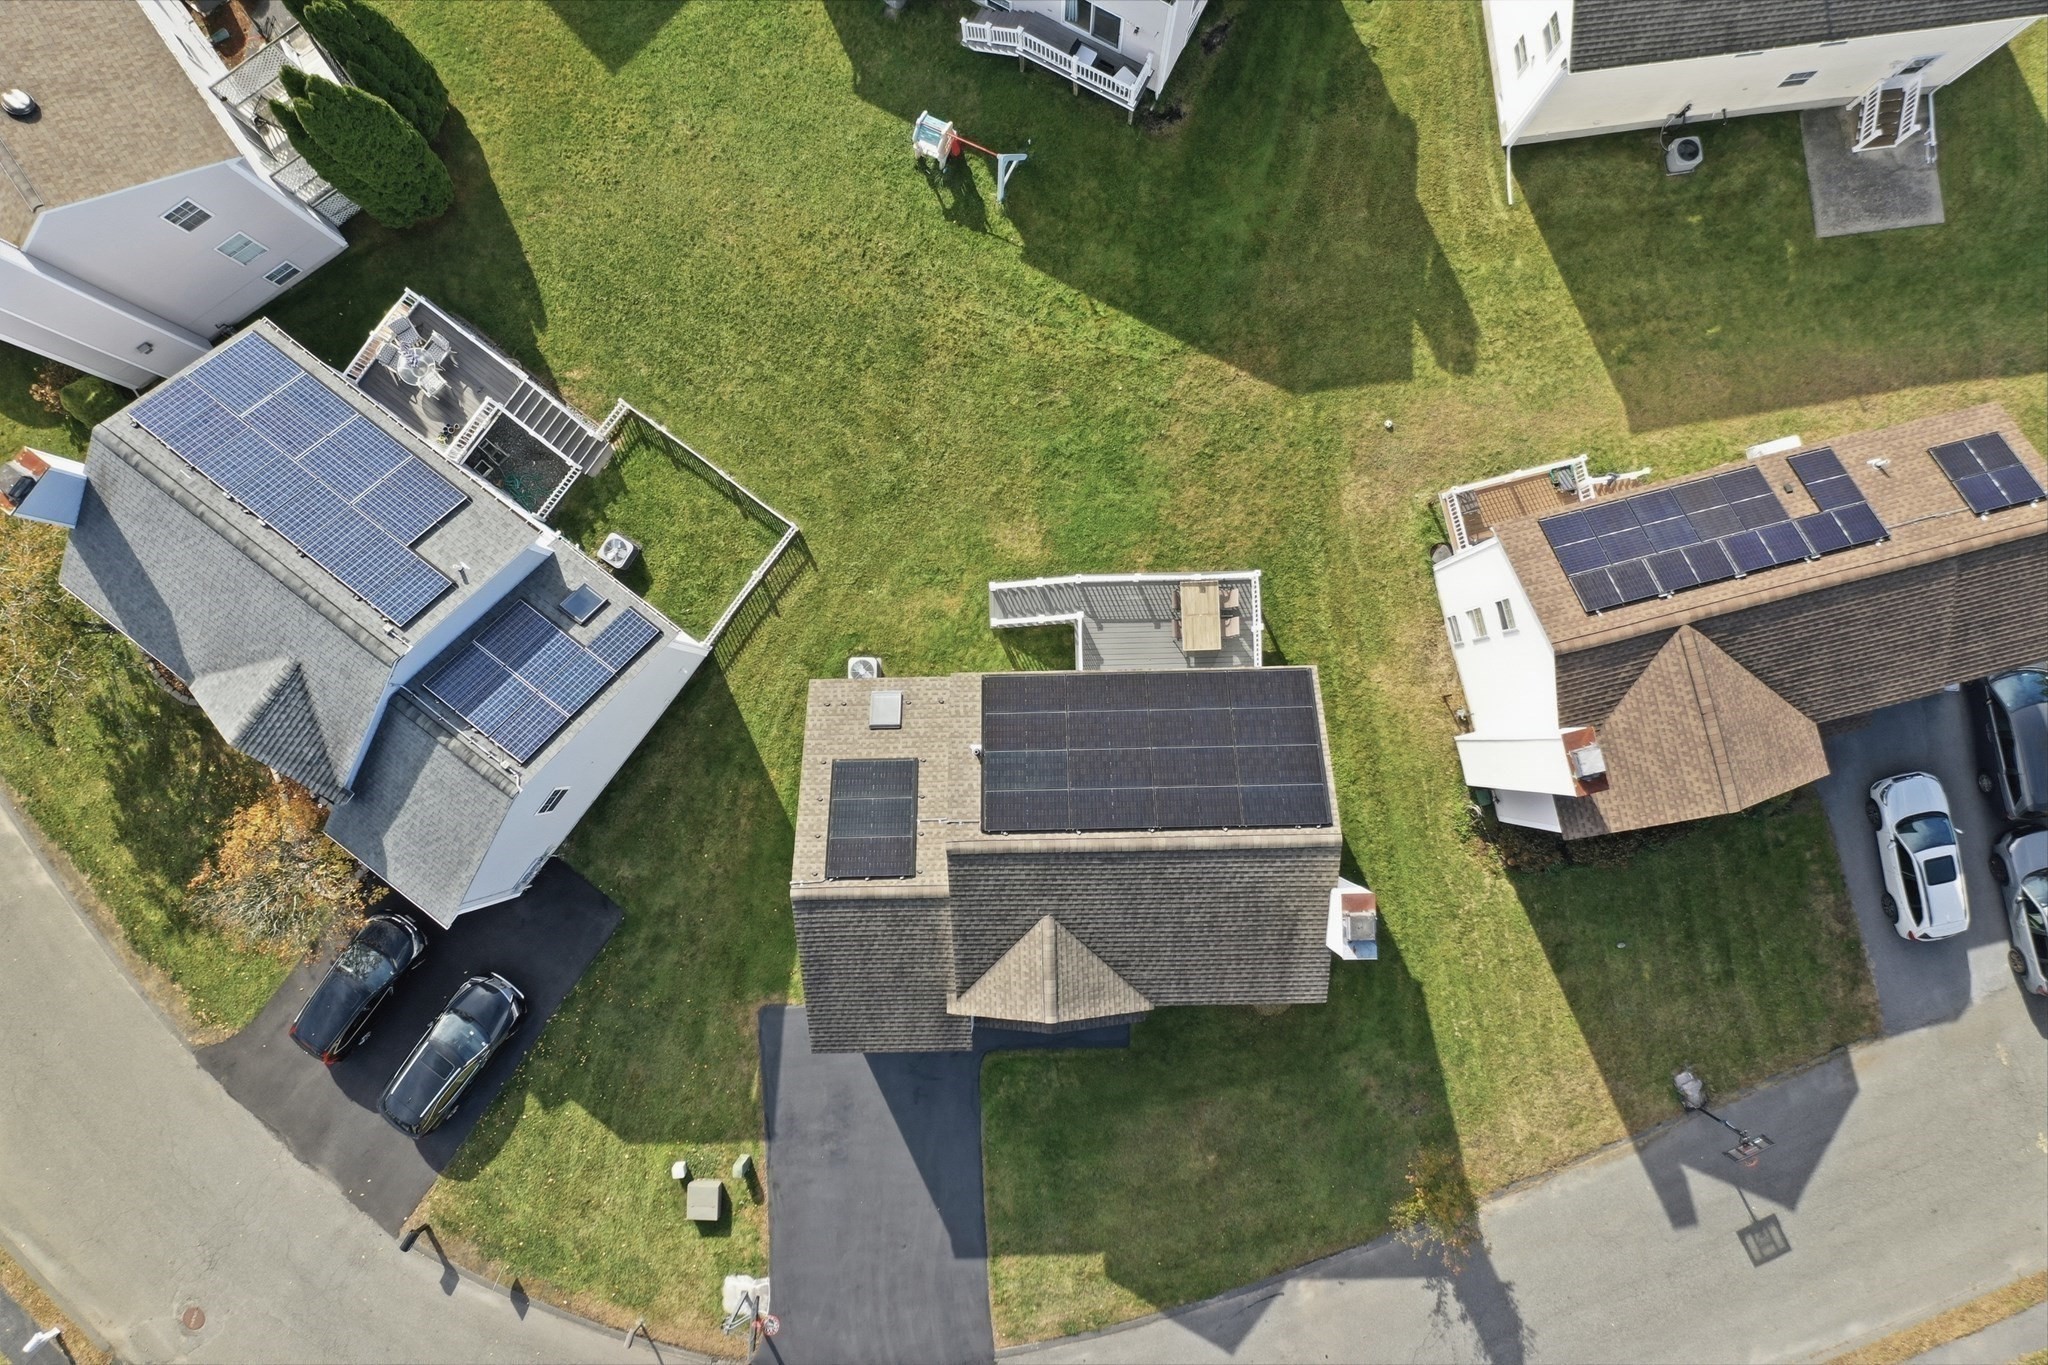
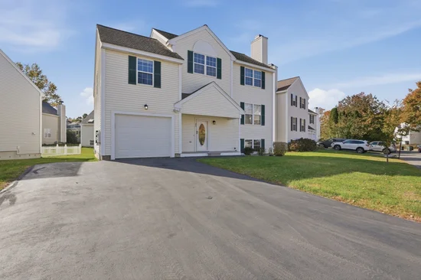
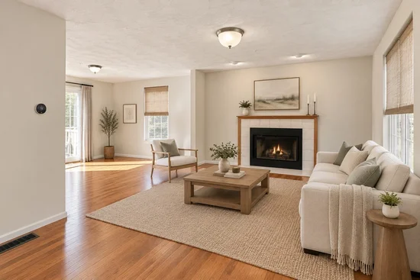
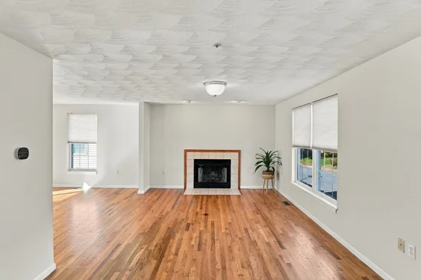
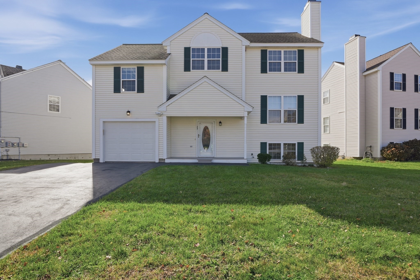
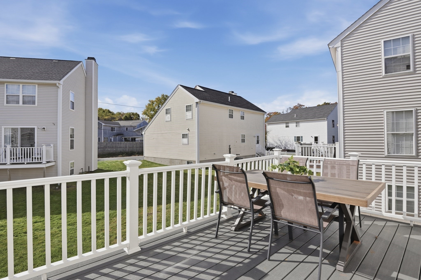
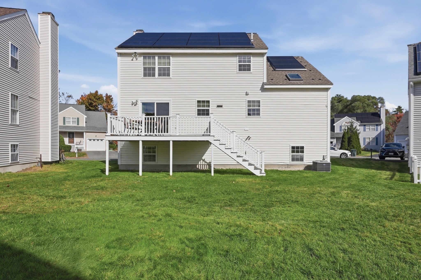
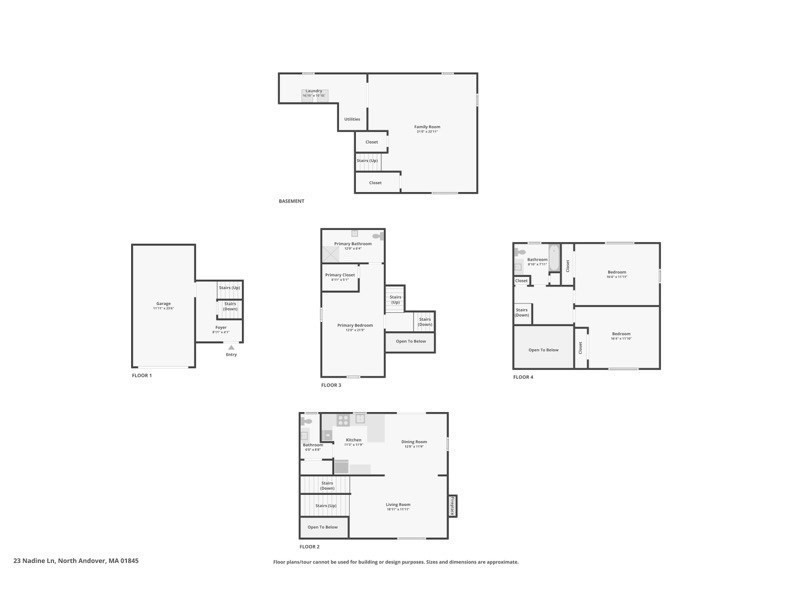
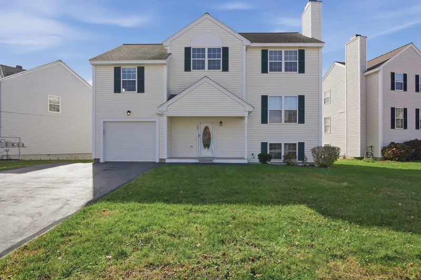
Welcome to 23 Nadine Lane! This inviting 3 bedroom, 2.5 bath home combines comfortable living with modern conveniences and energy-conscious features. Enjoy a thoughtfully designed layout with inviting living spaces and oversized bedrooms, perfect for everyday living and entertaining. Enjoy a newly expanded deck, plus a finished basement offering additional flexible space for a playroom, home office, gym, or media room. Smart home upgrades add convenience throughout, including a smart thermostat and smart garage door opener. Additional highlights include owned Tesla solar panels and a Tesla charger, offering added appeal for electric vehicle owners. Conveniently located and close to shopping, dining, parks, and commuter routes. This home is a wonderful opportunity to enjoy comfort, technology, and modern living!

Property Highlights

Property Type
Residential
Property Sub Type
Single Family Residence
Architectural Style
Colonial
Bedrooms
3
Total Bathrooms
3
Living Area
2,260
Price / Sqft
$349
Acres
0.12
Year Built
1996
Cumulative Days on Market
10

Location

Area
College
City/Township
North Andover
County
Essex
Zoning
R6

Property Details
Price
$789,000
Property Type
Residential
Property Sub Type
Single Family Residence

Building

Total Area
2,260 Sqft

Community

Community Features
Public Transportation, Shopping, Park, Walk/Jog Trails, Golf, Medical Facility, Laundromat, Bike Path, Conservation Area, Highway Access, House of Worship, Public School, T-Station, University

Local Schools

Elementary School
Choice Of 5
Middle School
North Andover Middle
High School
North Andover High

Interior Features

Bedrooms and Bathrooms

Total Bathrooms
3
Full Bathrooms
2
1/2 Bathrooms
1
Bedrooms
3

Rooms and Basement

Total Rooms
11
Basement Features
Full, Finished, Interior Entry

Area and Spaces

Living Area
2,260
Above Grade Finished Area
1,588
Below Grade Finished Area
672

Appliances

Appliances
Gas Water Heater, Water Heater, Range, Dishwasher, Refrigerator, Washer, Dryer

Interior Features

Interior Features
High Speed Internet
Flooring
Tile, Vinyl, Carpet, Hardwood
Laundry Features
Electric Dryer Hookup, Washer Hookup, In Basement
Electic
Circuit Breakers, 100 Amp Service
Fireplace Features
Living Room

Heating and Cooling

Heating Features
Forced Air, Natural Gas
Has Fireplace
Yes
Fireplaces
1

Building Details
Construction

Architectural Style
Colonial
Year Built
1996
Foundations
Concrete Perimeter

Materials
Construction Materials
Frame
Roof
Shingle

Terms

Terms

Cumulative Days on Market
10

Taxes

Tax

Tax (Annual)
$7,118
Tax Assessed Value
633300.00

Heating, Cooling & Utilities

Cooling Features
Central Air

Utilities

Utilities
for Gas Range, for Electric Dryer, Washer Hookup
Sewer
Public Sewer

Green Energy

Energy Efficiency Features
Thermostat, Other (See Remarks)

Utilities

Water Source
Public

Lot

Acres
0.12
Lot Size
0.12
Lot Size Area Sq Ft
5,266
Lot Features
Level
Road Frontage
Public

Exterior Features

Exterior Features
Porch, Deck
Patio And Porch Features
Porch, Deck

Parking

Total Parking Spaces
5
Garage Capacity
1
Covered Spaces
1
Parking Features
Attached, Garage Door Opener, Paved Drive, Off Street
Listed by Lisa Gray, Lamacchia Realty, Inc.
Listing Data last updated 11/02/2026 07:00 am
Get a Link to this Property: Copy To Clipboard
QR Code link to this property

Phone:
Connect with:
Get Walk Score Content

Property History

3 days ago
Property information last updated
9 days ago
Status Active. This is the date the listing was placed on market.
Cumulative Days on Market: 10 days (includes prior listings) · Currently listed since October 23, 2026. Data provided by the MLS.

Similar Properties

We use cookies and similar technologies to improve your experience and analyze site traffic. See our Privacy Policy.