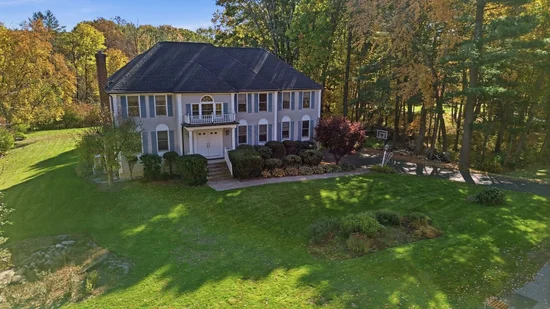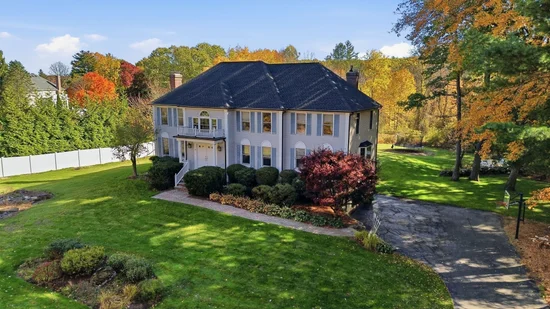
8 Cloverfield Dr Andover, MA 01810 — MLS# 73595370

Start of property details
Share this property:
8 Cloverfield Dr
Andover, MA 01810
Contingent · Active Under Contract
$1,050,000
$306 / Sqft
4
Beds
4
Baths
2
Garage
3,428
Sqft
1.39
Acres
MLS# 73595370
Cumulative Days on Market: 7 · Includes prior listings · Currently listed since 10/27/26 · Data provided by the MLS.

Property Description

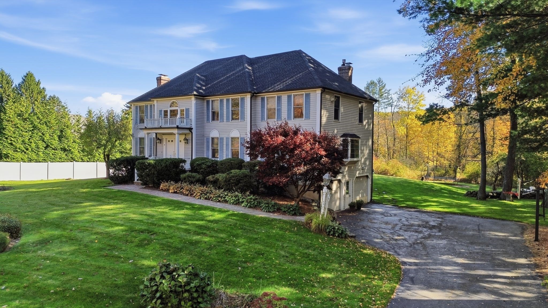
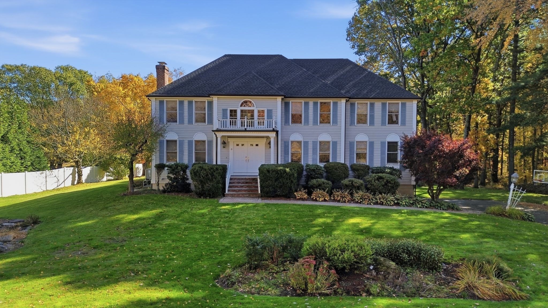
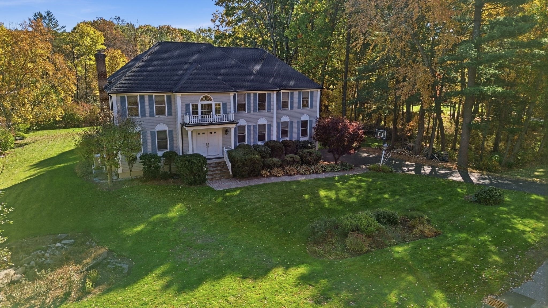
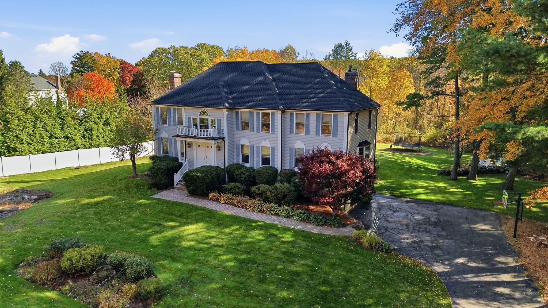
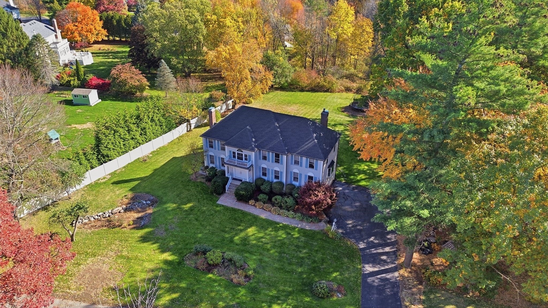
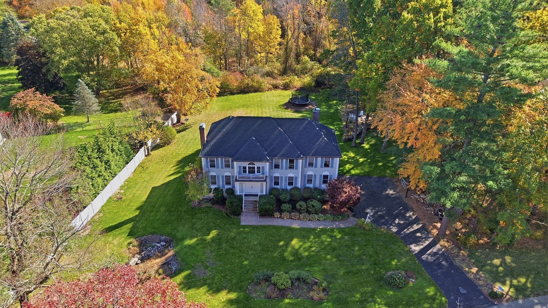
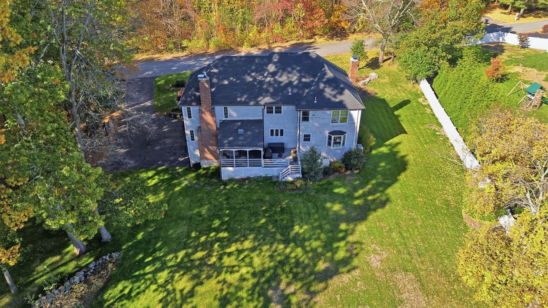
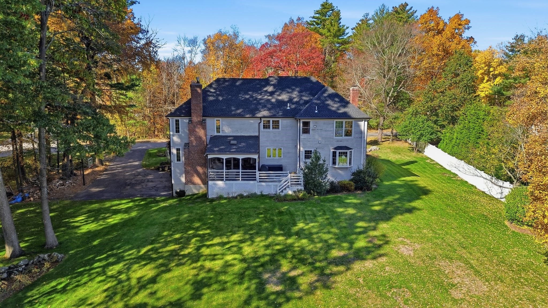
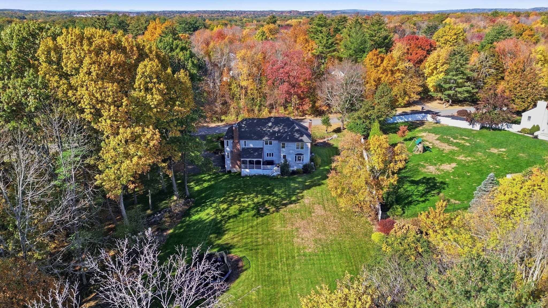
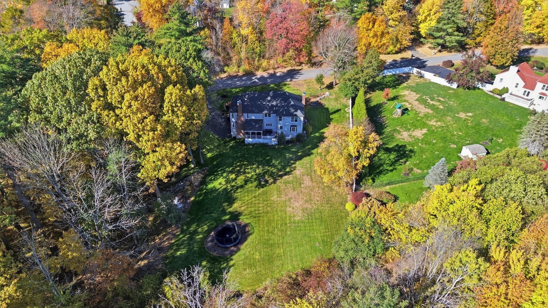
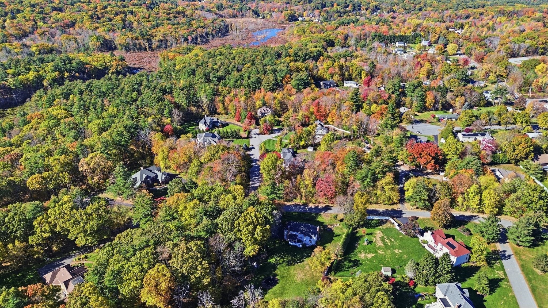
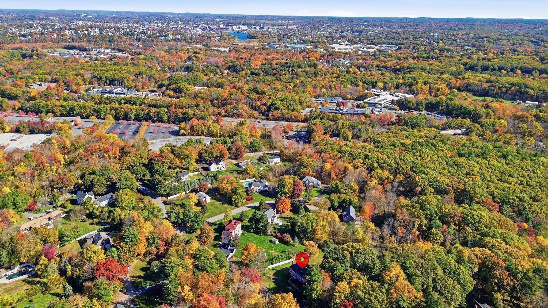
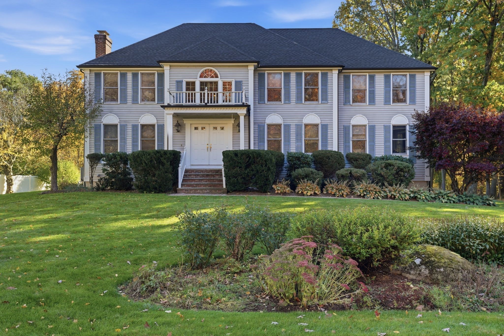
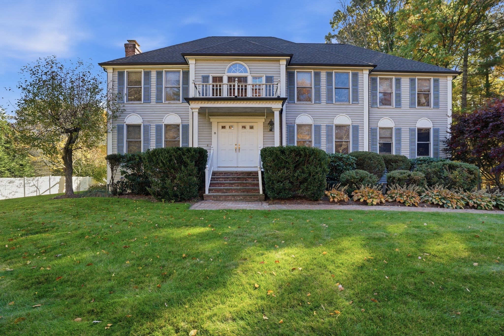
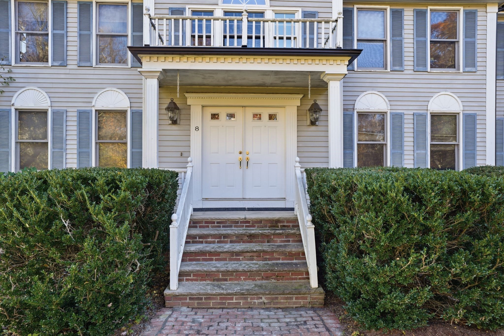
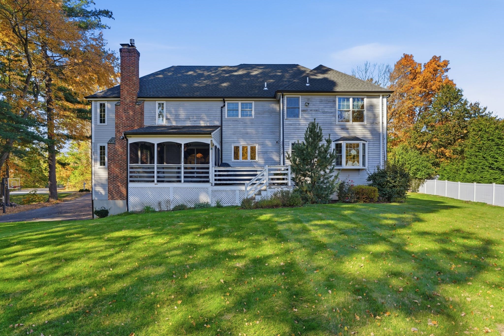
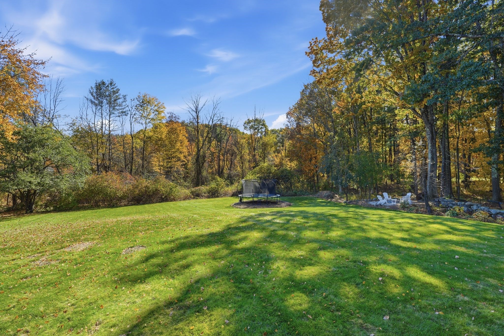
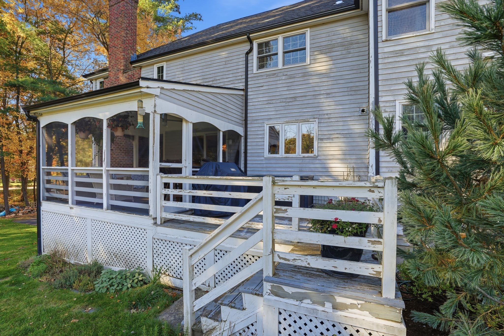
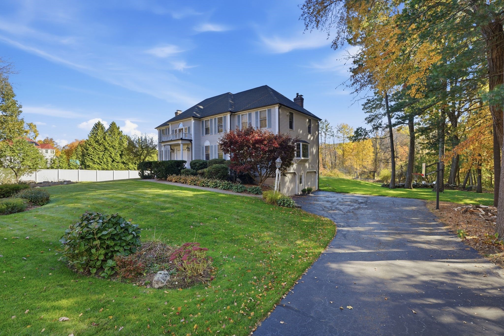
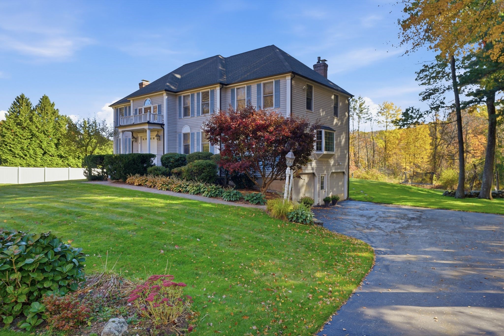
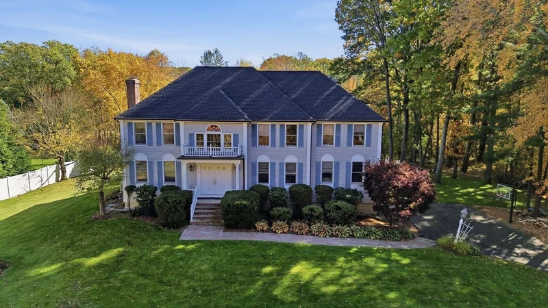
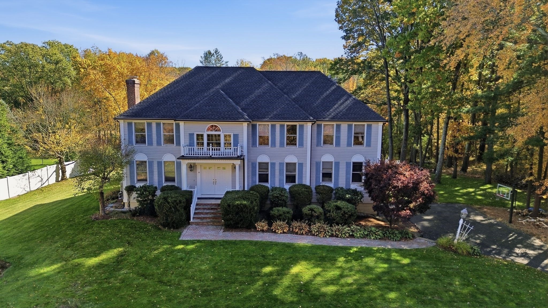
Located in a desirable Andover neighborhood, this spacious 4-bedroom, 3.5-bath home offers an abundance of space, a versatile layout, and wonderful potential to make it your own! Hardwood flooring throughout adds warmth and character, while the generously sized primary suite features an expansive bedroom and spacious bath. The first floor also offers a flexible office or bonus room, ideal for working from home or accommodating your changing needs. The kitchen opens to a screened porch, creating the perfect spot to enjoy your morning coffee or unwind on warm summer evenings. Step outside to the adjoining deck and a large backyard complete with a fire pit and plenty of room for entertaining, outdoor activities, and gatherings with family and friends. The finished basement provides additional flexible living space ideal for a recreation room, home office, gym, or media room. With its desirable location, generous room sizes, and endless possibilities, this home presents an exciting opportunity for buyers looking to personalize a property and make it their own. A wonderful opportunity to create your dream home in a sought-after Andover neighborhood!

Property Highlights

Property Type
Residential
Property Sub Type
Single Family Residence
Architectural Style
Colonial
Bedrooms
4
Total Bathrooms
4
Living Area
3,428
Price / Sqft
$306
Acres
1.39
Year Built
1990
Cumulative Days on Market
7

Location

City/Township
Andover
County
Essex
Zoning
SRC

Property Details

Price
$1,050,000
Property Type
Residential
Property Sub Type
Single Family Residence

Building

Total Area
3,428 Sqft

Community

Community Features
Public Transportation, Shopping, Walk/Jog Trails, Public School

Local Schools

Elementary School
High Plain Elementary
Middle School
Wood Hill Middle
High School
Andover High School

Interior Features

Bedrooms and Bathrooms

Total Bathrooms
4
Full Bathrooms
3
1/2 Bathrooms
1
Bedrooms
4

Rooms and Basement

Total Rooms
9
Basement Features
Partial, Finished, Interior Entry, Garage Access

Area and Spaces

Living Area
3,428
Above Grade Finished Area
3,428
Below Grade Finished Area
990

Appliances

Appliances
Gas Water Heater, Water Heater, Range, Dishwasher, Microwave, Refrigerator, Washer, Dryer

Interior Features

Interior Features
Bathroom – Half, Entrance Foyer, Bathroom, Office, Bonus Room, Central Vacuum
Flooring
Wood, Tile, Carpet, Flooring – Hardwood, Flooring – Wall to Wall Carpet
Laundry Features
Second Floor, Gas Dryer Hookup, Washer Hookup
Window Features
Insulated Windows, Storm Window(s)
Security Features
Security System
Electic
Circuit Breakers, 200+ Amp Service
Fireplace Features
Family Room, Living Room, Master Bedroom

Heating and Cooling

Heating Features
Central, Baseboard, Heat Pump, Natural Gas
Has Fireplace
Yes
Fireplaces
3

Building Details

Construction

Architectural Style
Colonial
Year Built
1990
Foundations
Concrete Perimeter

Materials

Construction Materials
Frame
Roof
Shingle

Terms

Terms

Contingency
Inspection
Special Terms
Contract
Cumulative Days on Market
7

Taxes

Tax

Tax (Annual)
$15,651
Tax Assessed Value
1271400.00

Heating, Cooling & Utilities

Cooling Features
Central Air

Utilities

Utilities
for Gas Range, for Gas Oven, for Gas Dryer, Washer Hookup
Sewer
Private Sewer
Water Source
Public

Lot

Acres
1.39
Lot Size
1.39
Lot Size Area Sq Ft
60,548
Lot Features
Cul-De-Sac
Road Frontage
Public

Exterior Features

Exterior Features
Porch – Enclosed, Porch – Screened, Deck, Deck – Wood, Professional Landscaping, Sprinkler System
Patio And Porch Features
Porch – Enclosed, Screened, Deck, Deck – Wood

Parking

Total Parking Spaces
7
Garage Capacity
2
Covered Spaces
2
Parking Features
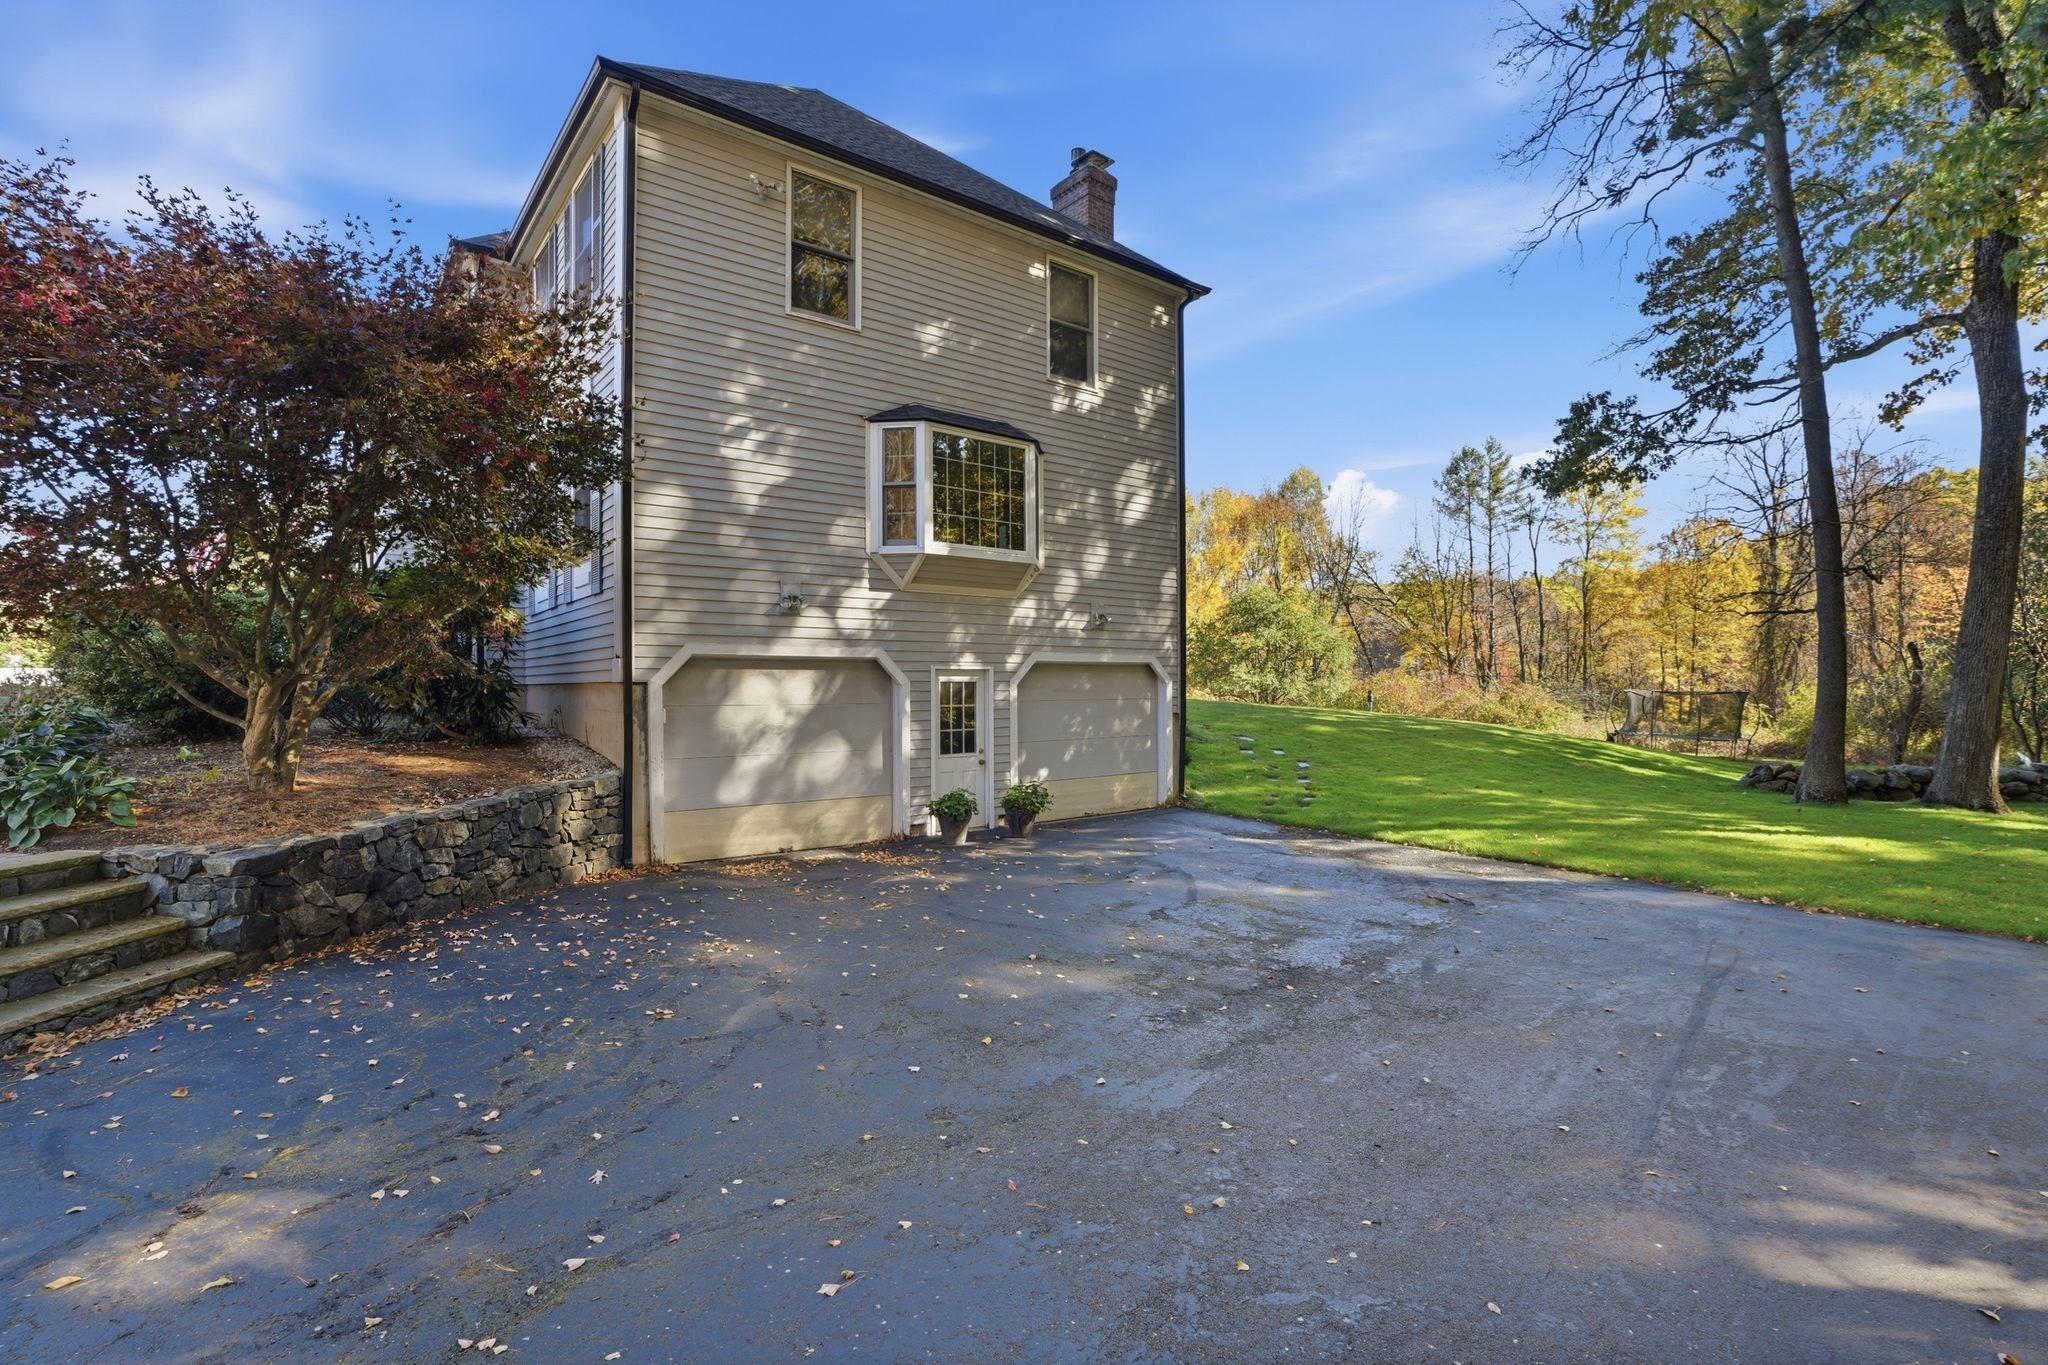
Under, Garage Door Opener, Workshop in Garage, Paved Drive, Off Street
Listed by The Lucci Witte Team, William Raveis R.E. & Home Services
Listing Data last updated 11/03/2026 09:40 am
Get a Link to this Property: Copy To Clipboard
QR Code link to this property

Phone:
Connect with:
Get Walk Score Content

Property History

Today
Property information last updated
7 days ago
Status Active. This is the date the listing was placed on market.
Cumulative Days on Market: 7 days (includes prior listings) · Currently listed since October 27, 2026. Data provided by the MLS.

Similar Properties

We use cookies and similar technologies to improve your experience and analyze site traffic. See our Privacy Policy.